Back

989 Oakview Drive

Smyrna, GA 30080

Brad Huber
call for more info
404-405-7027
Ask a Question
Send to a Friend
Schedule a Showing
Request More Info
More Homes In
Smyrna Heights
1043 Oakdale Drive, Smyrna
979 Oakview Drive, Smyrna
962 Mclinden Avenue, Smyrna
Smart Mortgage Options
Dalton Carter
Lender
Lic. 1566538
Office:
Direct: 678-425-4140
AP Mortgage
340 Jesse Jewell Parkway
Suite 500A
Gainesville, GA 30501
Apply for a Loan
For Sale
MLS Number 10812710
4 Bedrooms
3 Bathrooms
0 Half Baths
2,080 Square Feet *estimated
Summary of 989 Oakview Drive
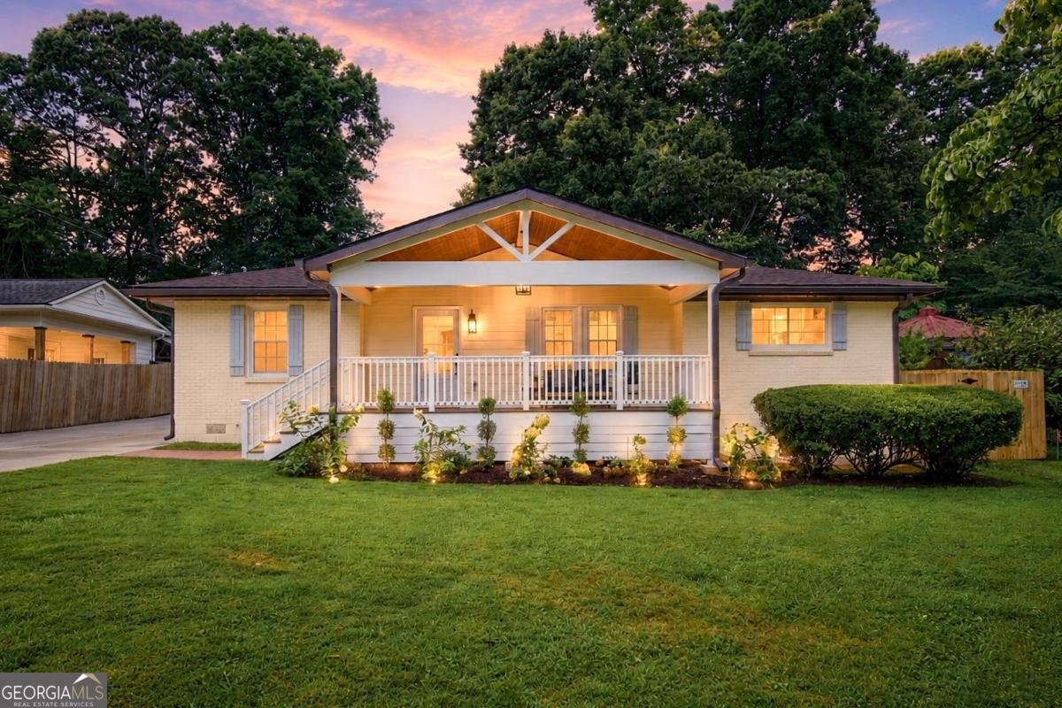
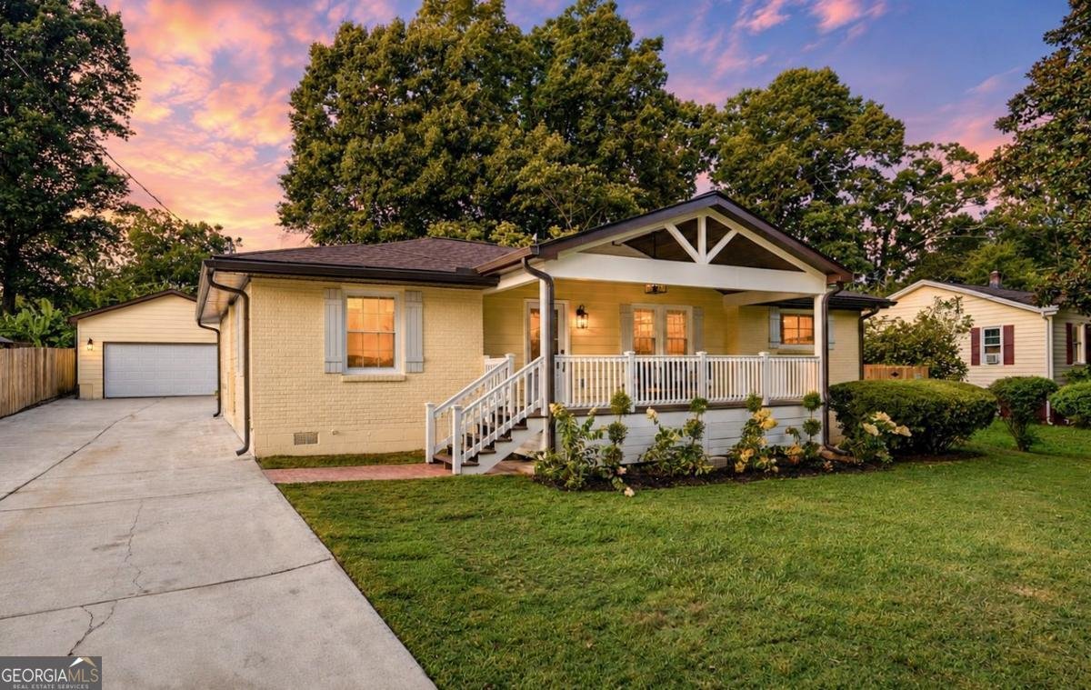
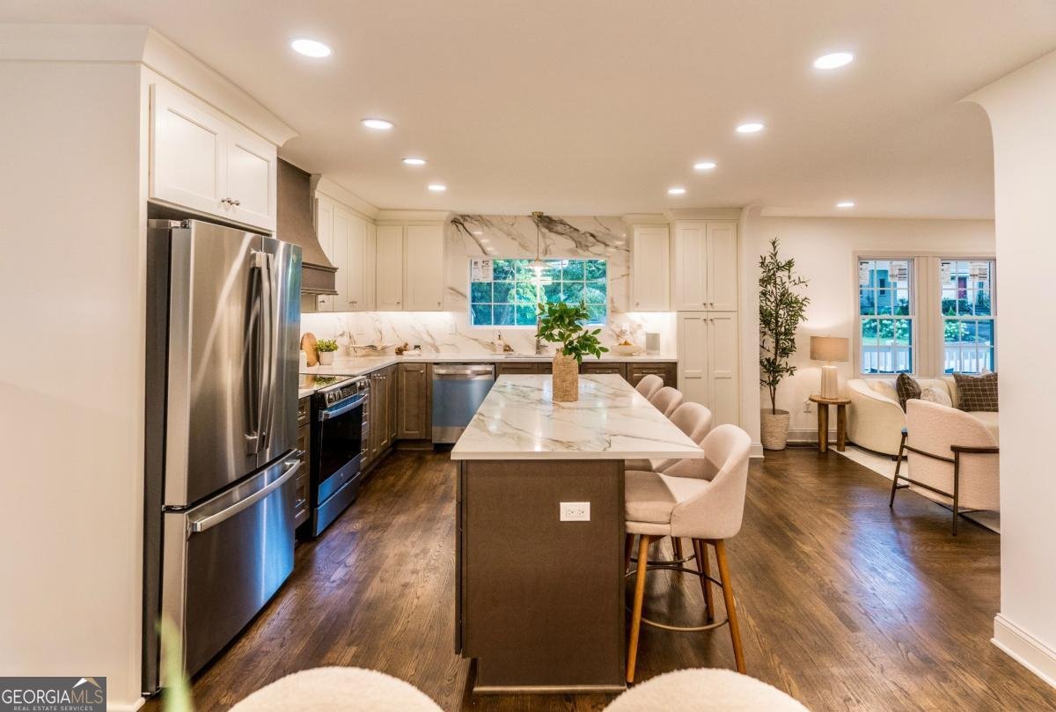
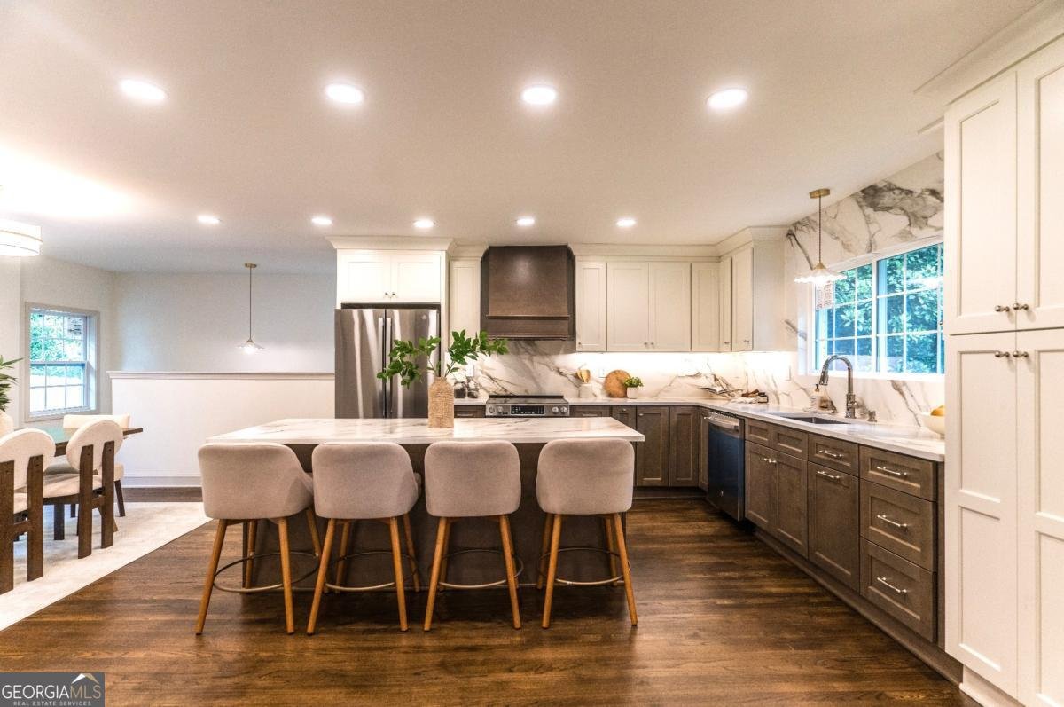
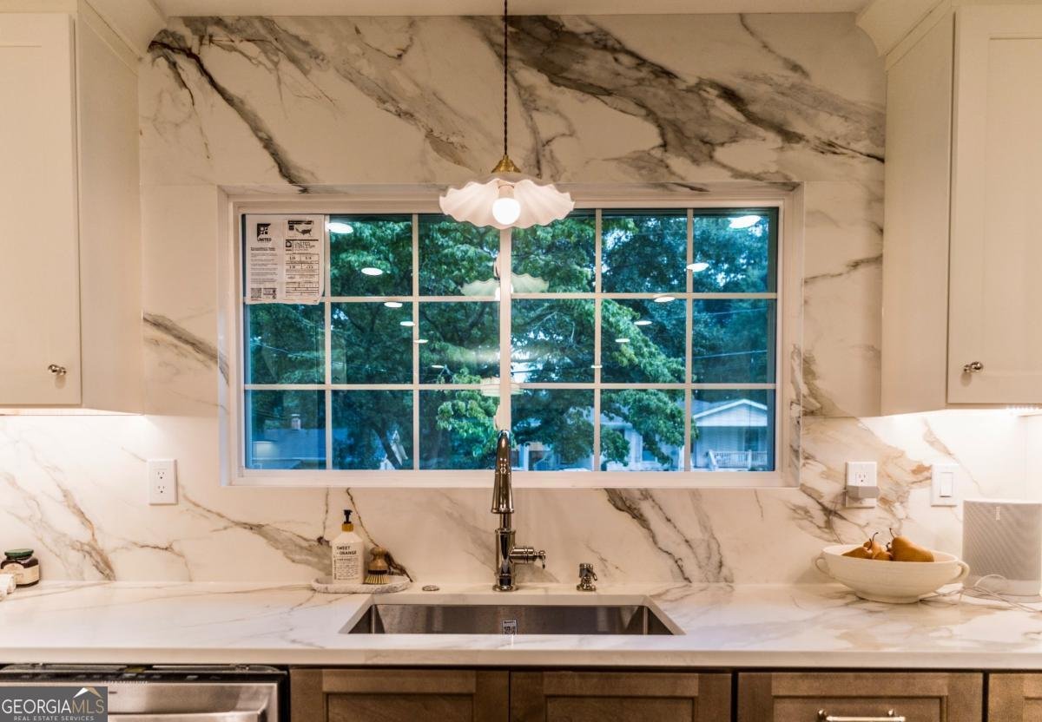
Thoughtfully reimagined from top to bottom, this 4-bedroom, 3-bath home blends modern design with timeless details in a way that feels warm, inviting, and built to last. All of the major work has already been completed, including a new roof, new HVAC, new plumbing, and a complete electrical rewire with new service. At the heart of the home is a dream kitchen designed for everyday living and effortless entertaining, featuring custom cabinetry, pull-out storage, oversized drawers, quartz countertops, a full-height quartz backsplash, and all-new appliances. Solid oak hardwood floors add warmth throughout the main level, while glass French doors swing open to the large rear deck, creating an easy connection between the indoor and outdoor living spaces. The thoughtful layout includes two private bedroom suites. The main-level primary suite features a spa-like bathroom with porcelain tile, a curbless shower, and a full glass enclosure. Downstairs, a second primary suite offers its own full bathroom and walk-in closet, making it ideal for guests, multigenerational living, or a private retreat. Outside, the home sits on a generous lot surrounded by mature trees, with a brand-new 180-square-foot covered front porch, a spacious rear deck, and a fully privacy-fenced backyard. The large driveway leads to an oversized detached workshop garage with power, plus an additional powered shed for storage, hobbies, or workspace. Located within walking distance of Askew Park and Tolleson Park, this home offers convenient access to green space, recreation, and everyday neighborhood living. Every detail was chosen to create a home that feels custom without feeling trendy-a comfortable, flexible space designed for entertaining, relaxing, and loving for years to come.
Welcome home to this spacious 4-bed, 3-bath residence nestled in Smyrna Heights in Smyrna, GA. Thoughtfully planned, the interior provides 2,080 square feet of finished living space with an open, livable feel from room to room. The kitchen functions as the heart of the home with ample counter space, storage, and a natural connection to the main living areas. The main living areas are filled with natural light and provide an easy flow for hosting friends or enjoying quiet evenings at home. Outside, the property offers approximately 0.28 acres, giving ample room to relax, play, or plan future outdoor projects. With parking available for multiple vehicles, the home provides flexible options for families and visitors. Residents of Smyrna Heights enjoy a blend of neighborhood charm and easy access to everyday conveniences. Recently listed and already on many buyers radar, this home is a fresh opportunity. With an asking price of $665,000, this property represents an appealing opportunity in the current market.
Show more
989 Oakview Drive - Map & Directions
view in Google Maps
Facts & features
School District Information
High School
Middle School
Elementary School
Additional Information about
Smyrna Heights
Association
No
Community Features
Park
Playground
Sidewalks
Street Lights
Additional Information about
989 Oakview Drive
County
Neighborhood
Year Built
1953
Appliances
Dishwasher
Electric Water Heater
Microwave
Refrigerator
Architectural Style
Brick Front
Craftsman
Basement
Bath Finished
Daylight
Finished
Interior Entry
Construction Materials
Brick
Cooling
Central Air
Exterior Features
Gas Grill,Lighting
Flooring
Hardwood
Heating
Central
Natural Gas
Home Warranty
No
Interior Features
Double Vanity
In-Law Floorplan
Master On Main Level
Pulldown Attic Stairs
Rear Stairs
Walk-In Closet(s)
Kitchen Features
Kitchen Island
Pantry
Laundry Features
Common Area,Laundry Closet
Levels
Two
Other Structures
Garage(s),Shed(s),Workshop
Patio and Porch Features
Deck
Selling Status
Updated/Remodeled
Roof
Composition
Rooms
Family Room
Laundry
Security Features
Carbon Monoxide Detector(s)
Smoke Detector(s)
Sewer Type
Public Sewer
Listing Conditions
Agent Owned
Total Finished Area
2,080
Utilities
Cable Available
Electricity Available
Natural Gas Available
Phone Available
Sewer Available
Water Available
Water Source
Public
Window Features
Double Pane Windows
Finished Basement
Yes
Master on the Main
Yes
Land Information
Lot Size
Less than .5 Acres
Lot Features
Private
Lot Size Estimated
0.28
Fencing
Back Yard
Privacy
Wood
Water Front Features
No Dock Or Boathouse
Garages and Parking Information
Parking Total
9
Parking Features
Detached
Garage
Garage Door Opener
Detached Garage
Yes
Tax Information
Taxes
$392
Tax Year
2025
Tax ID Number
17-0453-0-069-0
Show more
listed by real estate agent miguelle millo and vineyard real estate group