Back

638 Green Valley Drive

Smyrna, GA 30082

Brad Huber
call for more info
404-405-7027
Ask a Question
Send to a Friend
Schedule a Showing
Request More Info
More Homes In
Green Forest
5090 River Valley Drive, Smyrna
5005 Green Forest Plwy, Smyrna
3941 Lake Drive, Smyrna
Smart Mortgage Options
Dalton Carter
Lender
Lic. 1566538
Office:
Direct: 678-425-4140
AP Mortgage
340 Jesse Jewell Parkway
Suite 500A
Gainesville, GA 30501
Apply for a Loan
For Sale
MLS Number 10850183
3 Bedrooms
2 Bathrooms
1 Half Baths
2,474 Square Feet *estimated
Summary of 638 Green Valley Drive
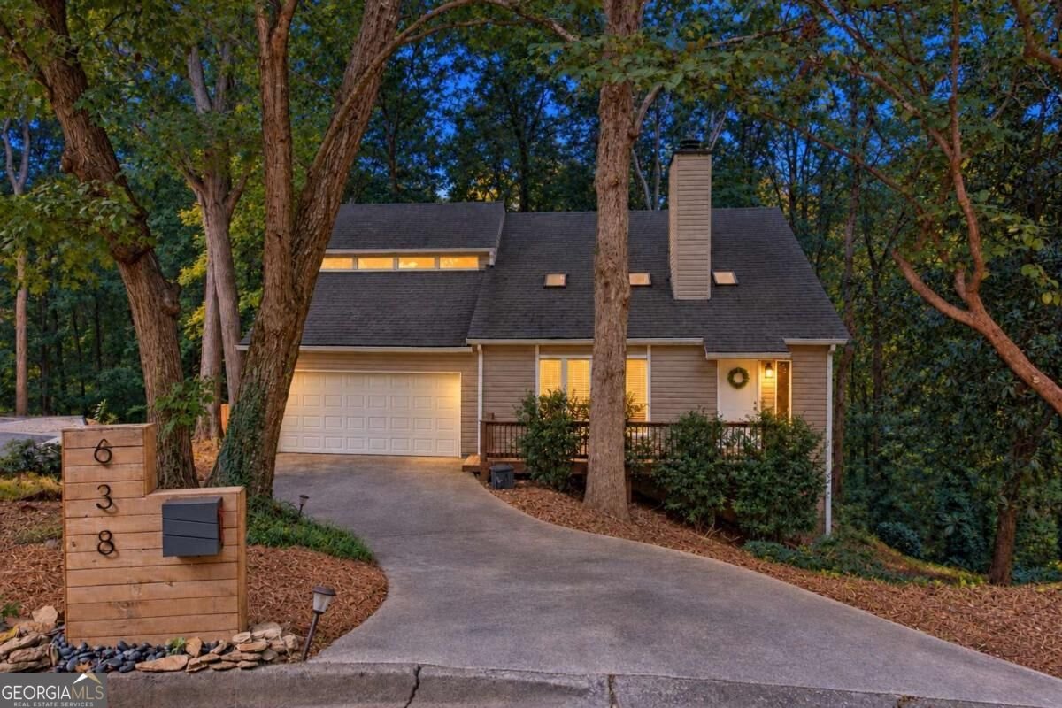
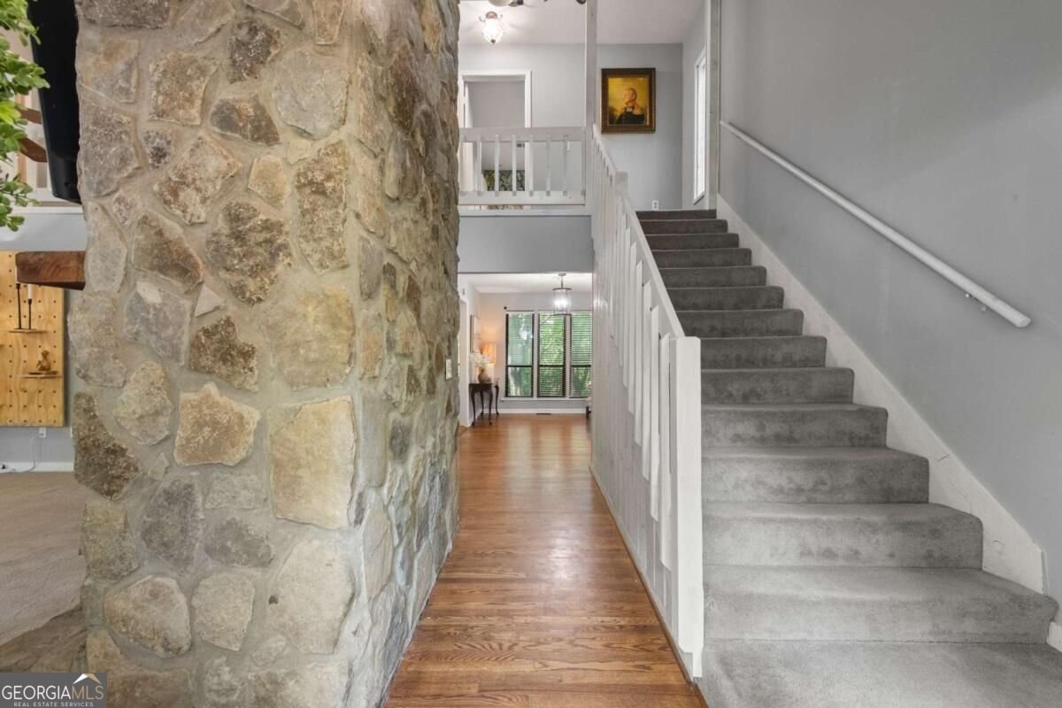
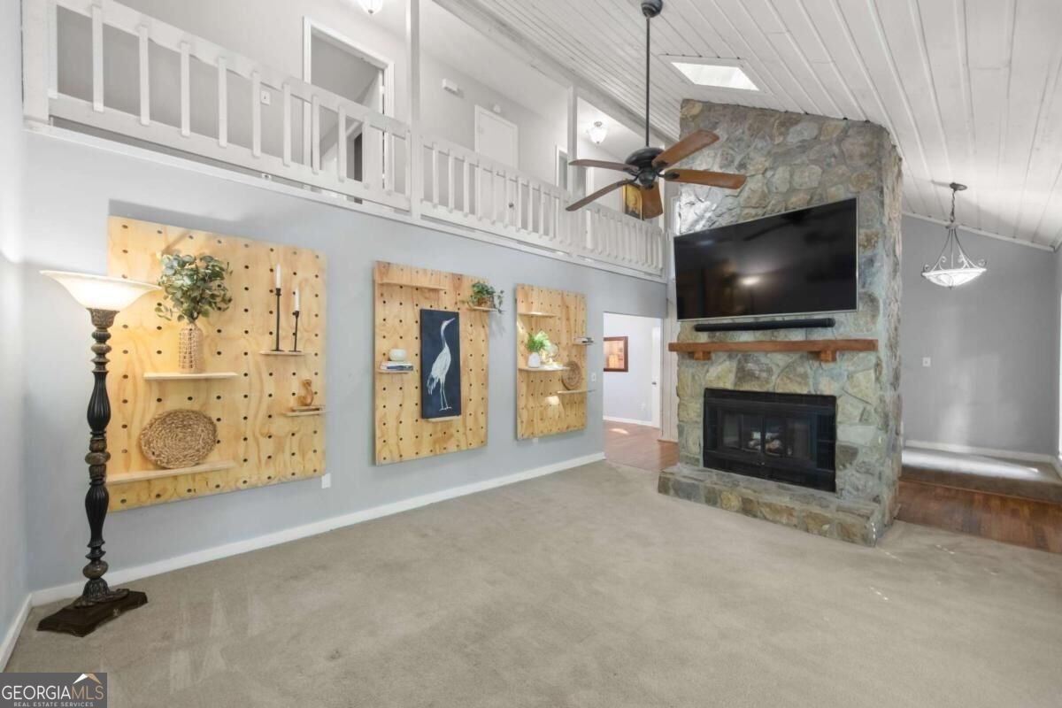
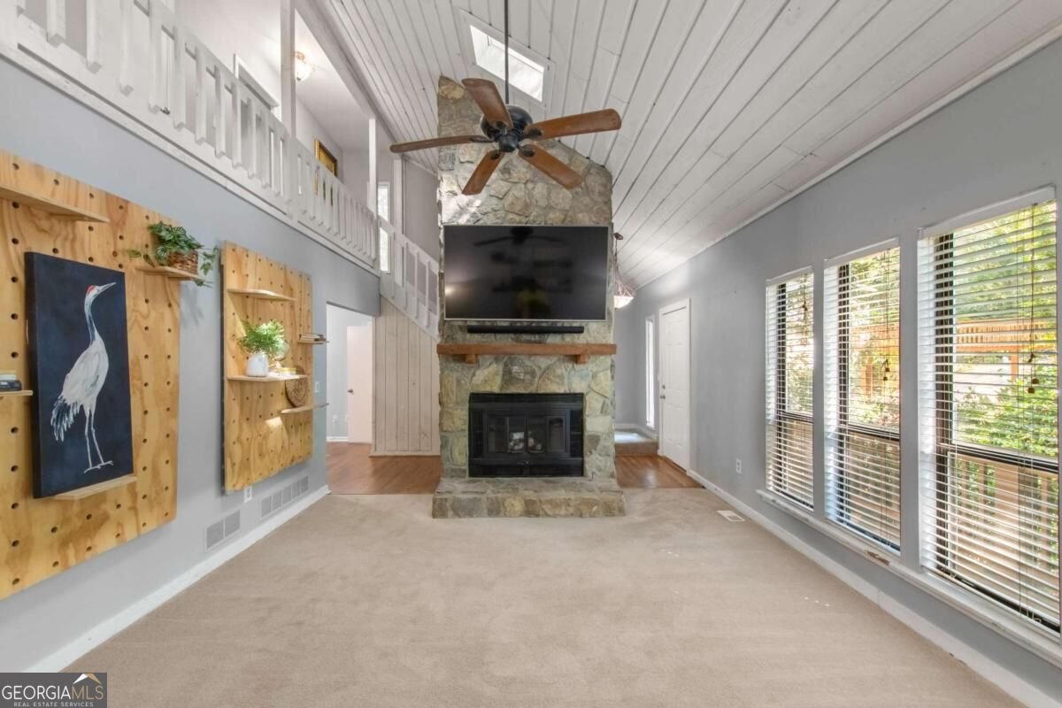
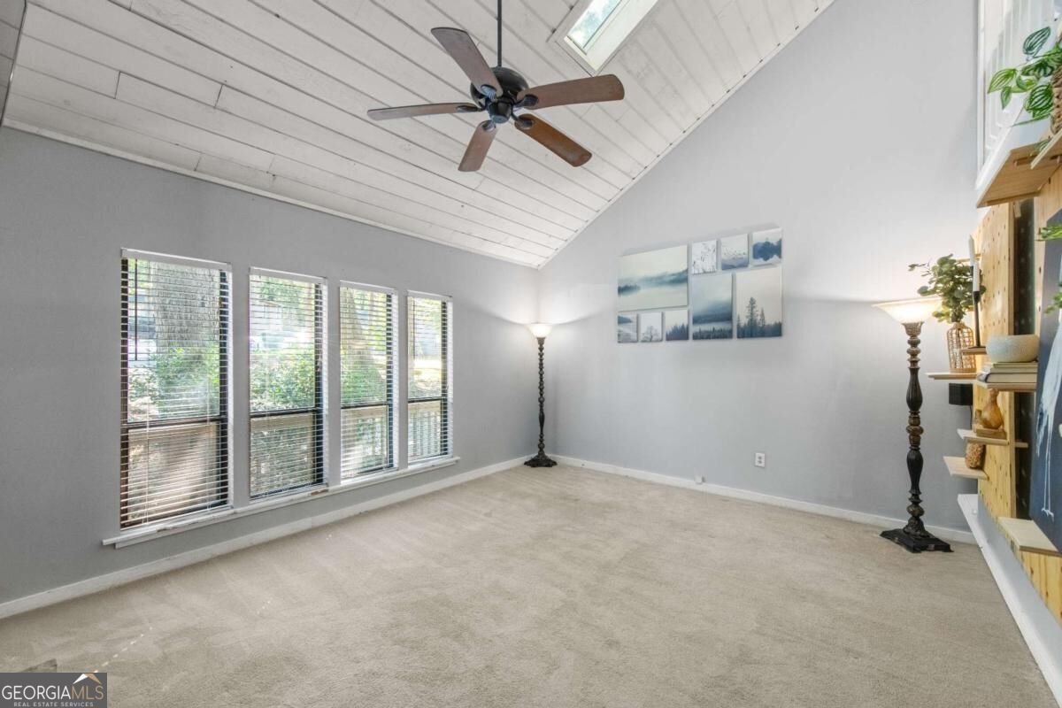
Tucked away on a quiet cul-de-sac in the sought-after King Springs district, this spacious, move-in-ready contemporary home offers a rare sense of privacy while remaining close to everything Smyrna has to offer. Set on nearly an acre and surrounded by mature trees, the property provides a peaceful natural setting with a backyard that connects to North Cooper Lake Park. Expansive windows fill the home with natural light and frame the wooded views, creating a seamless connection between the indoors and the outdoors. The vaulted living room makes a memorable first impression with its dramatic stone gas fireplace, soaring ceiling, and inviting atmosphere. The updated kitchen combines style and functionality with a bright eat-in area, while the separate dining room offers additional space for gathering and entertaining. Upstairs, the exceptionally spacious primary suite provides a private place to unwind, complete with a walk-in closet and an updated bathroom featuring a double vanity and a beautifully tiled, ceiling-height walk-in shower. Two additional bedrooms offer comfortable accommodations and tranquil views of the surrounding trees with an updated jack and jill bathroom featuring a double vanity. The partially finished basement adds exceptional versatility, with generous areas for a home gym and office, along with an impressive amount of storage. A private exterior entrance creates even more possibilities for the space. Outside, the expansive back deck is ideal for morning coffee, weekend gatherings, or simply enjoying the quiet wooded surroundings. Just minutes from Downtown Smyrna, Truist Park, The Battery, and the Silver Comet Trail, this turnkey home delivers the space, peaceful setting, and everyday convenience that are increasingly difficult to find. NO HOA.
Welcome to this beautifully maintained 3-bedroom, 2-bath home in the sought after Green Forest community of Smyrna. With 2,474 square feet of finished living space, this floor plan offers generous gathering spaces as well as comfortable private retreats. The kitchen was planned for both everyday meals and special occasions, with plenty of room to cook, serve, and connect. Open concept living and dining spaces create a comfortable setting for gatherings of all kinds. Outside, the property offers approximately 0.94 acres, giving ample room to relax, play, or plan future outdoor projects. The property includes parking available for multiple vehicles, offering convenience for residents and guests. Green Forest offers a well established community setting in Smyrna with convenient access to local shopping, dining, and major routes. Recently listed and already on many buyers radar, this home is a fresh opportunity. With an asking price of $450,000, this property represents an appealing opportunity in the current market.
Show more
638 Green Valley Drive - Map & Directions
view in Google Maps
Facts & features
School District Information
High School
Middle School
Elementary School
Additional Information about
Green Forest
Association
No
Community Features
Park
Additional Information about
638 Green Valley Drive
County
Neighborhood
Year Built
1982
Appliances
Dishwasher
Disposal
Dryer
Gas Water Heater
Microwave
Refrigerator
Stainless Steel Appliance(s)
Washer
Architectural Style
Contemporary
Other
Traditional
Basement
Daylight
Exterior Entry
Finished
Full
Interior Entry
Partially Finished
Construction Materials
Vinyl Siding
Cooling
Ceiling Fan(s)
Central Air
Electric
Dining Room Features
Separate Room
Exterior Features
Balcony,Lighting
Fireplace Features
Gas Log
Living Room
Flooring
Carpet
Hardwood
Tile
Heating
Central
Natural Gas
Home Warranty
No
Interior Features
Double Vanity
High Ceilings
Separate Shower
Tile Bath
Two Story Foyer
Walk-In Closet(s)
Kitchen Features
Breakfast Area
Breakfast Room
Pantry
Solid Surface Counters
Walk-in Pantry
Laundry Features
In Kitchen
Levels
Two
Financing Available
Cash
Conventional
FHA
USDA Loan
VA Loan
Patio and Porch Features
Deck
Porch
Selling Status
Resale
Roof
Composition
Rooms
Exercise Room
Great Room
Laundry
Office
Security Features
Carbon Monoxide Detector(s)
Smoke Detector(s)
Sewer Type
Public Sewer
Total Finished Area
2,474
Total Fire Places
1
Utilities
Cable Available
Electricity Available
High Speed Internet
Natural Gas Available
Phone Available
Sewer Available
Water Available
Water Source
Public
Window Features
Skylight(s)
Finished Basement
Yes
Land Information
Lot Size
.5 to 1 Acre
Lot Features
Cul-De-Sac
Private
Lot Size Estimated
0.94
Fencing
Back Yard
Chain Link
Fenced
Privacy
View
City,Seasonal View
Water Front Features
No Dock Or Boathouse
Garages and Parking Information
Parking Total
2
Parking Features
Attached
Garage
Kitchen Level
Storage
Tax Information
Taxes
$4,673
Tax Year
2025
Tax ID Number
17-0407-0-049-0
Show more
listed by real estate agent emily taylor and keller williams realty atl. partners