Back

3828 Rock Cliff Drive

Smyrna, GA 30082

Brad Huber
call for more info
404-405-7027
Ask a Question
Send to a Friend
Schedule a Showing
Request More Info
More Homes In
Concord Village
242 Angla Drive, Smyrna
Smart Mortgage Options
Dalton Carter
Lender
Lic. 1566538
Office:
Direct: 678-425-4140
AP Mortgage
340 Jesse Jewell Parkway
Suite 500A
Gainesville, GA 30501
Apply for a Loan
For Sale
MLS Number 10886854
4 Bedrooms
3 Bathrooms
1 Half Baths
3,588 Square Feet *estimated
Summary of 3828 Rock Cliff Drive
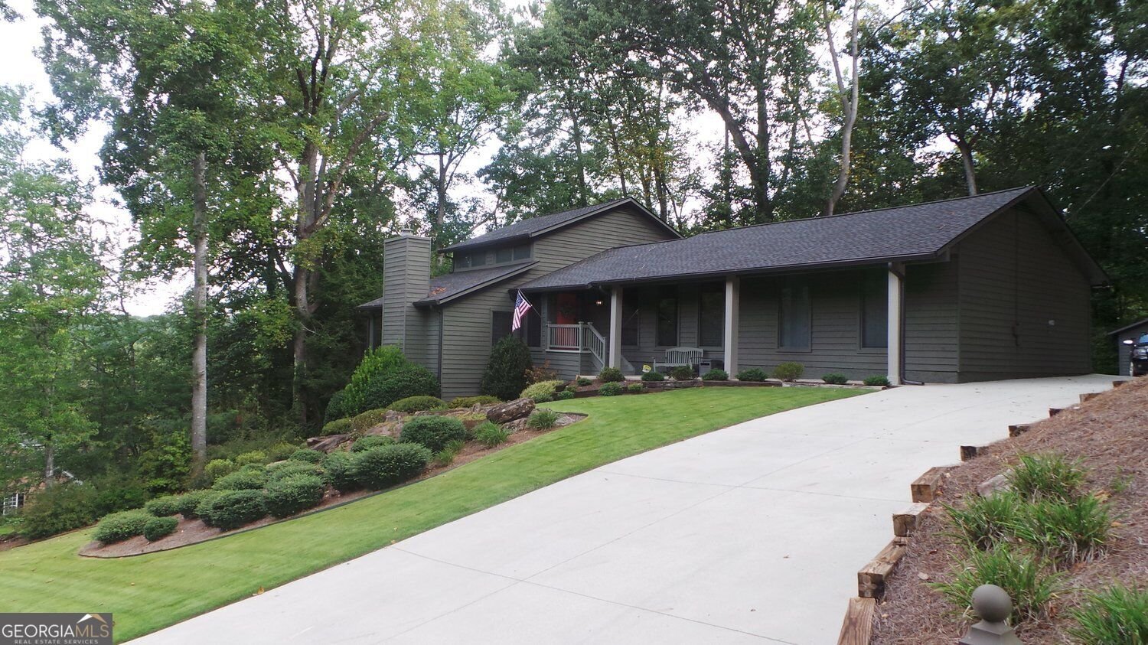
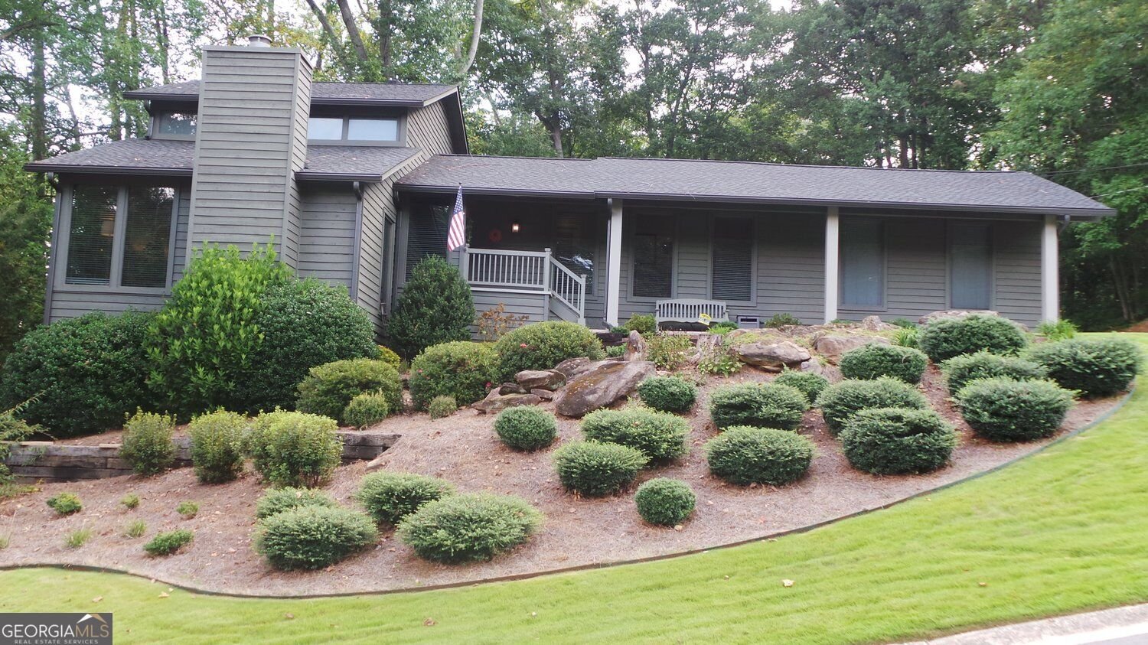
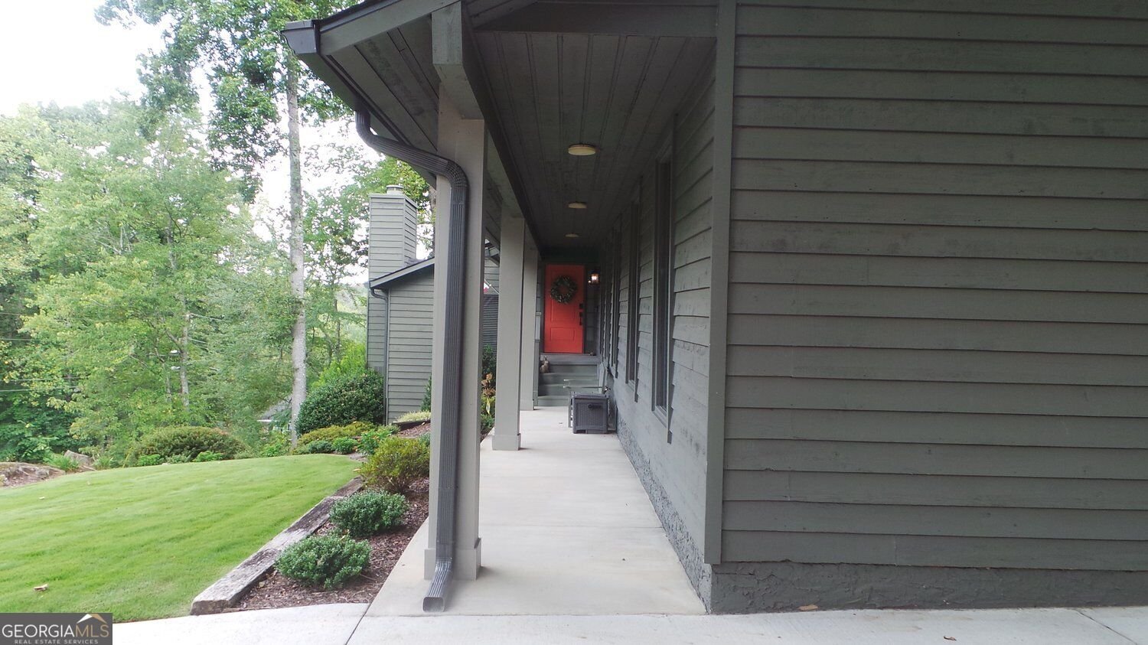
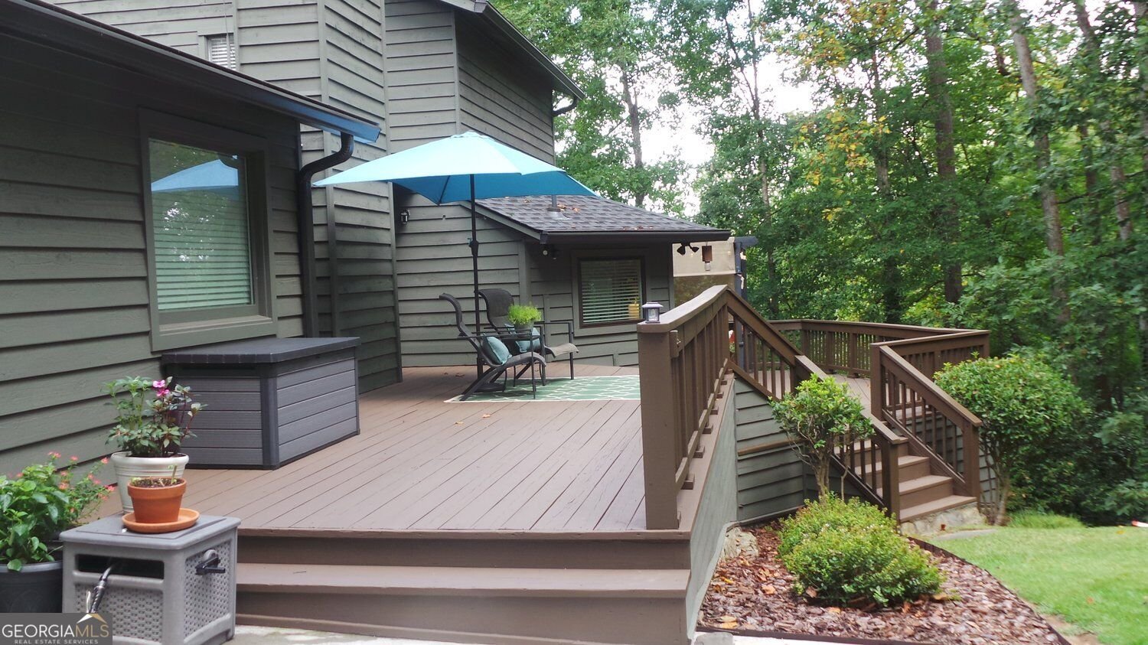
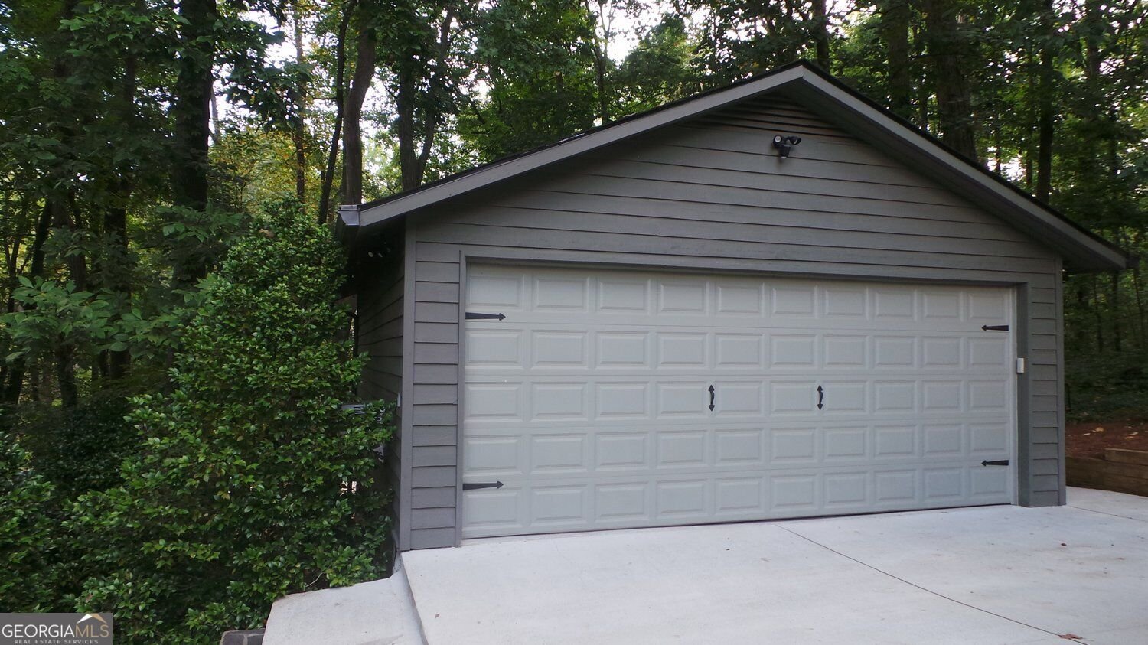
Set on a wooded one acre corner lot in Smyrna, this inviting three level Cedar sided home offers 4 bedrooms with Primary on main, 3 full baths and a convenient powder room. Large windows throughout the main living area brings in natural light, offering views of the wooded side yard from the Living Room, Dining Room, and Kitchen. The Kitchen features a large island, abundant cabinetry, a Jen-Air electric grill, stainless steel appliances, and an adjacent sitting room/den. French doors lead to a large deck for entertaining from kitchen. Home has a finished lower level with a spacious bedroom, full bath, den and office area plus a large separate organized storage area - Property Type: Three level cedar sided home on a wooded corner lot (~1.0 +/- acre) - Garages: Enjoy the convenience of 2 spacious, 2 car garages: one attached to the home and a detached equipped with power, AC/Heat Unit and cabinetry - ideal for storage, projects or workshop Large attached garage rear entry (521 Sq Ft.) and a large detached garage ( 621 sq. ft.) equipped with power and an AC/ heat unit. - Walk Out Basement: Finished (1242 Sq. Ft.), Partial Unfinished Storage Area (1010 Sq. Ft.) Seller has ordered and paid for the materials and labor to install six replacement windows. They should be installed ASAP. (1) Detached Garage, (1) Upstairs bathroom, (2) upstairs in the bedroom, (2) over looking the staircase leading upstairs. Local Attractions: Just 6 miles to Truist Field and The Battery's dining & shopping and 8 miles to the Marietta Square. Enjoy entertainment at the Mable House Barnes Amphitheater in Mableton just 6 miles away. The Comet Trail is less than 2 miles away. Agents Must Have CBS Code for entry.
Set in the popular Concord Village neighborhood, this 4-BR, 3-BA home offers a comfortable blend of space, style, and function. Thoughtfully planned, the interior provides 3,588 square feet of finished living space with an open, livable feel from room to room. The kitchen functions as the heart of the home with ample counter space, storage, and a natural connection to the main living areas. Open concept living and dining spaces create a comfortable setting for gatherings of all kinds. Outside, the property offers approximately 1 acres, giving ample room to relax, play, or plan future outdoor projects. The property includes parking available for multiple vehicles, offering convenience for residents and guests. Residents of Concord Village enjoy a blend of neighborhood charm and easy access to everyday conveniences. This home has been available for approximately 4 days and continues to attract interest. Currently offered at $675,000, this home delivers a strong combination of space, condition, and location.
▾ Show more
3828 Rock Cliff Drive - Map & Directions
view in Google Maps
Facts & features
School District Information
High School
Middle School
Elementary School
Additional Information about
Concord Village
Association
No
Additional Information about
3828 Rock Cliff Drive
County
Neighborhood
Year Built
1979
Appliances
Dishwasher
Microwave
Architectural Style
Contemporary
Basement
Partial
Finished
Interior Entry
Unfinished
Construction Materials
Wood Siding
Cooling
Central Air
Heat Pump
Fireplace Features
Living Room
Flooring
Hardwood
Heating
Central
Home Warranty
Yes
Interior Features
Walk-In Closet(s)
Kitchen Features
Breakfast Bar
Laundry Features
Common Area
Levels
Three Or More
Financing Available
Cash
Conventional
Other Structures
Garage(s),Workshop
Patio and Porch Features
Deck
Selling Status
Resale,Updated/Remodeled
Roof
Composition
Sewer Type
Septic Tank
Listing Conditions
Agent/Seller Relationship
Total Finished Area
3,588
Total Fire Places
1
Utilities
Electricity Available
Water Available
Phone Available
Water Source
Public
Finished Basement
Yes
Land Information
Lot Size
.5 to 1 Acre
Lot Features
Corner Lot
Sloped
Lot Size Estimated
1
Garages and Parking Information
Parking Total
4
Parking Features
Attached
Detached
Garage Door Opener
Garage
Side/Rear Entrance
Detached Garage
Yes
Tax Information
Taxes
$1,097
Tax Year
2025
Tax ID Number
17019300270
▾ Show more
listed by real estate agent skip pitner and bhgre metro brokers