Back

410 Vinings Vintage Circle

Mableton, GA 30126

Brad Huber
call for more info
404-405-7027
Ask a Question
Send to a Friend
Schedule a Showing
Request More Info
More Homes In
Vinings Vintage
465 Vinings Vintage Circle, Mableton
Smart Mortgage Options
Dalton Carter
Lender
Lic. 1566538
Office:
Direct: 678-425-4140
AP Mortgage
340 Jesse Jewell Parkway
Suite 500A
Gainesville, GA 30501
Apply for a Loan
For Sale
MLS Number 10887388
4 Bedrooms
2 Bathrooms
1 Half Baths
2,260 Square Feet *estimated
Summary of 410 Vinings Vintage Circle
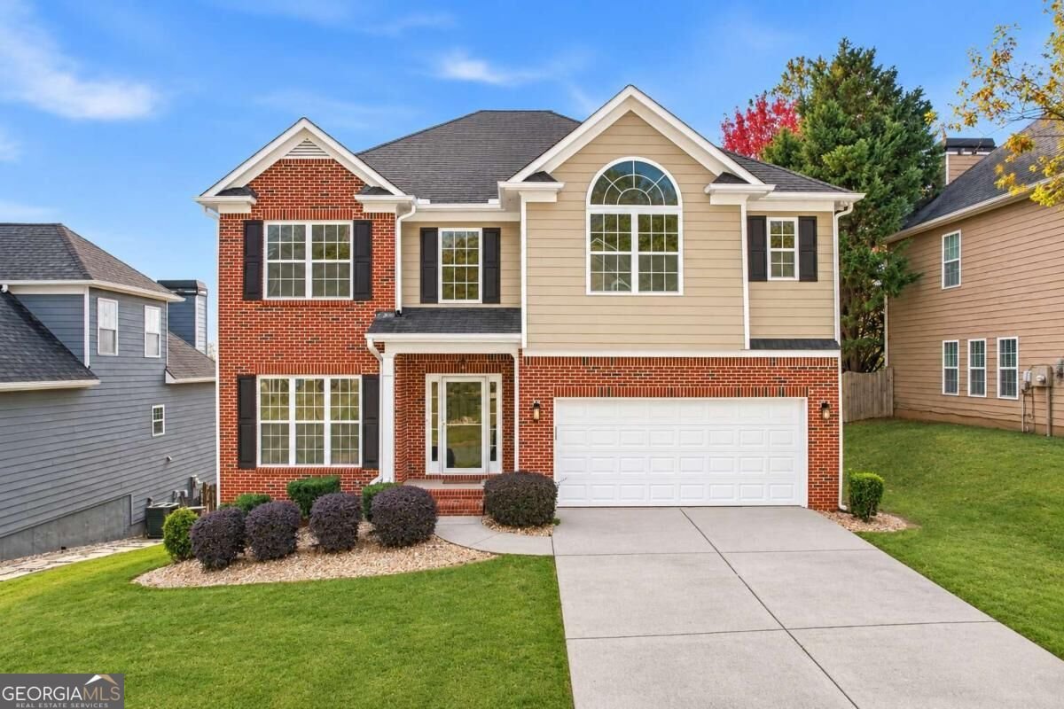
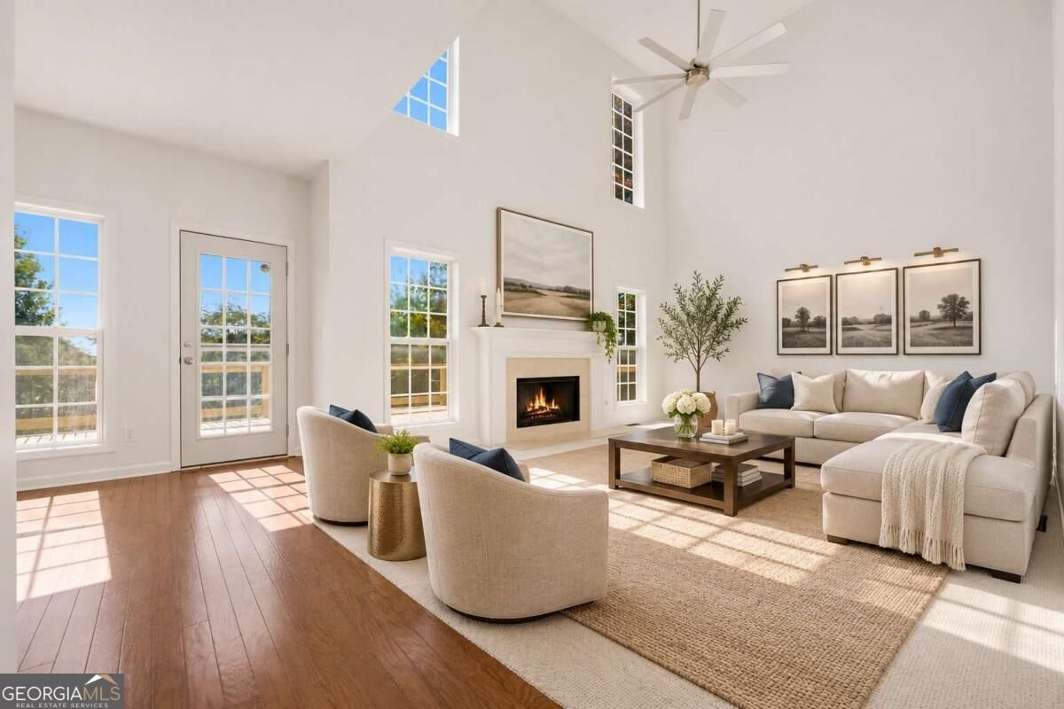
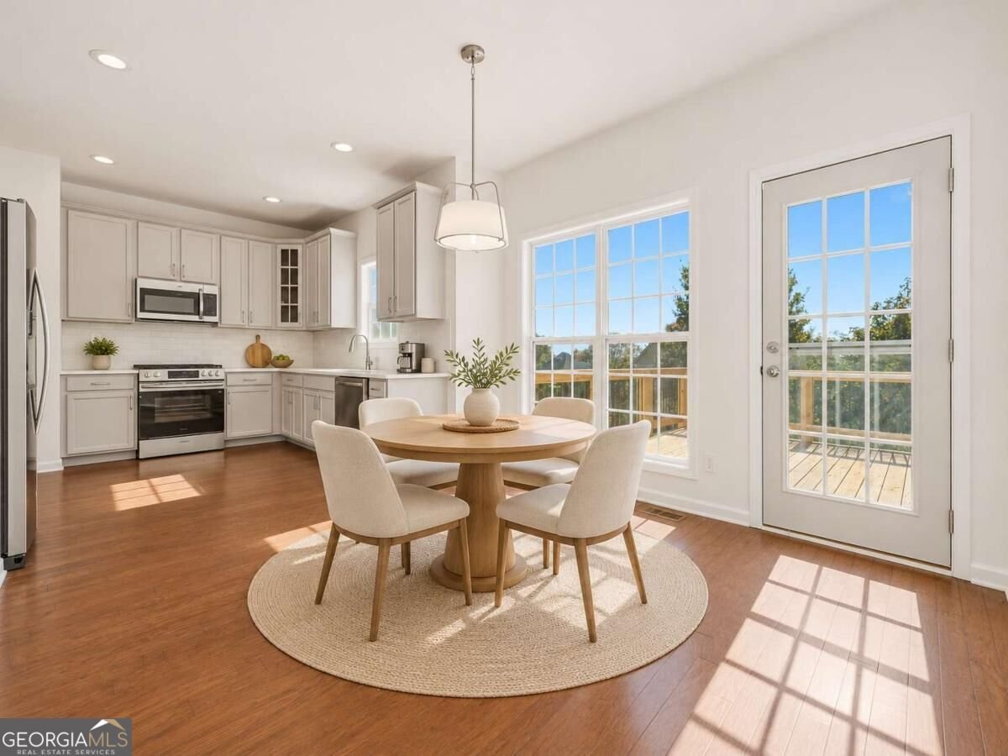
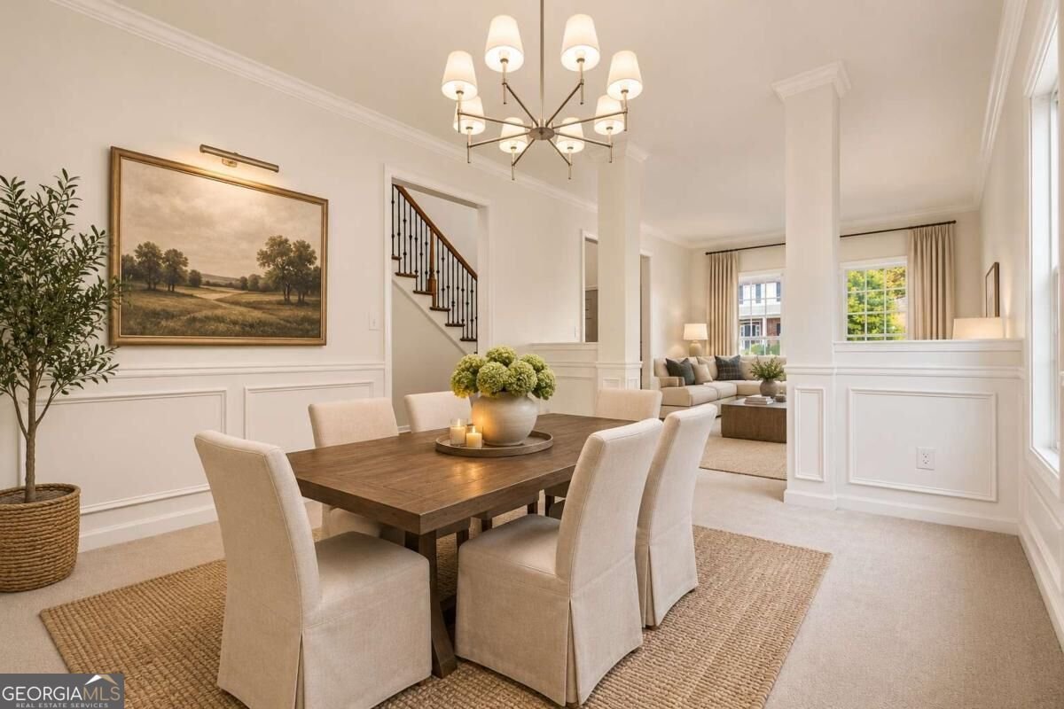
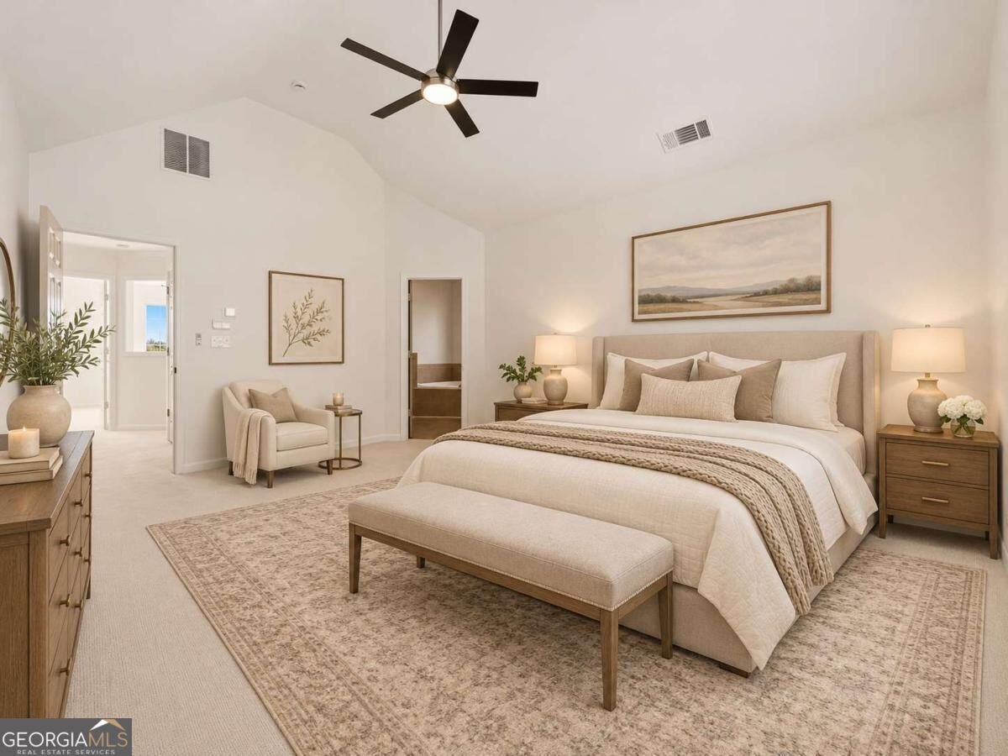
Room to grow, inside and out, in one of MabletonCOs most established swim and tennis communities. Step through a soaring two story entry into a living room centered on a cozy fireplace, the natural gathering spot for movie nights and slow Sunday mornings. The kitchen delivers granite counters, crisp painted cabinets, a designer backsplash, and a full suite of brand new appliances, refrigerator included. An eat in breakfast area handles busy weekday mornings, while the separate dining room is ready for holidays and hosting. Upstairs, the primary suite feels like a retreat with vaulted ceilings and a walk in closet big enough to make everyone jealous. With 4 bedrooms and 3 baths across approximately 2,260 square feet, thereCOs space for everyone, and both HVAC systems are less than two years old. Then thereCOs the bonus. A full 1,400 square foot daylight basement with a walkout and full size windows is stubbed and ready to finish. Picture a media room, guest suite, playroom, or home gym, built now or whenever life calls for it, with equity growing right along with your plans. Out back, a brand new deck steps down to a covered patio and a flat, tree lined backyard made for tag, cookouts, and fall evenings under the maples. Life in Vinings Vintage means pool days, tennis, sidewalks for evening strolls, and a clubhouse, all tucked away from the main roads with modest annual HOA dues. Schools include Clay Harmony Leland, Lindley Middle, and Pebblebrook High, home of CobbCOs only performing arts magnet program. Beyond the neighborhood, Mableton is on the move. As Cobb CountyCOs largest city, its 2045 plan is shaping a new town center, revitalized corridors, and miles of new parks and trails, including Chattahoochee RiverLands access connected to the Silver Comet Trail. Quick access to I-285 puts Vinings, The Battery, and downtown Atlanta minutes away. Buy into a neighborhood with roots and a city with momentum.
Welcome to this beautifully maintained 4-bedroom, 2-bath home in the sought after Vinings Vintage community of Mableton. Inside, the home offers 2,260 square feet of finished living space, giving plenty of room for everyday living and easy entertaining. The kitchen functions as the heart of the home with ample counter space, storage, and a natural connection to the main living areas. A central family room and dining area provide a welcoming place to unwind, gather, and enjoy time together. The outdoor space includes approximately 0.17 acres, ideal for gardening, outdoor activities, or simply enjoying the seasons. Practical parking available for multiple vehicles makes everyday living easier for households with multiple vehicles. Set within Vinings Vintage in Mableton, this home is close to schools, shopping, dining, and area attractions. This home has been available for approximately 6 days and continues to attract interest. At $475,000, this home is well positioned for buyers seeking value in Mableton.
▾ Show more
410 Vinings Vintage Circle - Map & Directions
view in Google Maps
Facts & features
School District Information
High School
Middle School
Elementary School
Additional Information about
Vinings Vintage
Association
Yes
Association Fee
$600
Association Fee Includes
Swimming
Tennis
Community Features
Clubhouse
Pool
Tennis Court(s)
Neighborhood Tennis
Yes
Neighborhood Pool
Yes
Additional Information about
410 Vinings Vintage Circle
County
Neighborhood
Year Built
2012
Appliances
Dishwasher
Disposal
Electric Water Heater
Microwave
Refrigerator
Architectural Style
Traditional
Basement
Full
Unfinished
Construction Materials
Brick
Concrete
Cooling
Ceiling Fan(s)
Central Air
Fireplace Features
Family Room
Gas Starter
Flooring
Carpet
Hardwood
Heating
Central
Home Warranty
No
Interior Features
Rear Stairs
Walk-In Closet(s)
Kitchen Features
Breakfast Area
Pantry
Laundry Features
Common Area,Upper Level
Levels
Three Or More
Patio and Porch Features
Deck
Selling Status
Resale
Roof
Composition
Security Features
Carbon Monoxide Detector(s)
Sewer Type
Public Sewer
Showing Info
Public Sewer
Listing Conditions
Investor Owned
Total Finished Area
2,260
Total Fire Places
1
Utilities
Cable Available
Electricity Available
Natural Gas Available
Phone Available
Sewer Available
Underground Utilities
Water Source
Public
Window Features
Double Pane Windows
Land Information
Lot Size
Less than .5 Acres
Lot Features
Private
Lot Size Estimated
0.17
Garages and Parking Information
Parking Total
2
Parking Features
Garage
Tax Information
Taxes
$5,686
Tax Year
2025
Tax ID Number
18018401320
▾ Show more
listed by real estate agent josh robinson and compass