Back

5067 Huntcrest Drive

Mableton, GA 30126

Brad Huber
call for more info
404-405-7027
Ask a Question
Send to a Friend
Schedule a Showing
Request More Info
More Homes In
Huntcrest
5076 Huntcrest Drive, Mableton
Smart Mortgage Options
Dalton Carter
Lender
Lic. 1566538
Office:
Direct: 678-425-4140
AP Mortgage
340 Jesse Jewell Parkway
Suite 500A
Gainesville, GA 30501
Apply for a Loan
For Sale
MLS Number 10850121
5 Bedrooms
2 Bathrooms
1 Half Baths
2,874 Square Feet *estimated
Summary of 5067 Huntcrest Drive
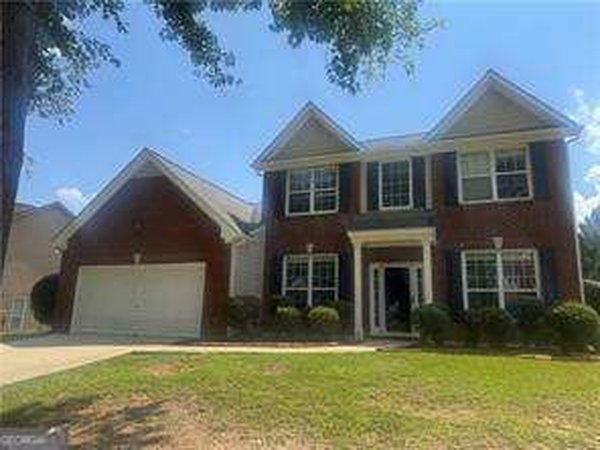
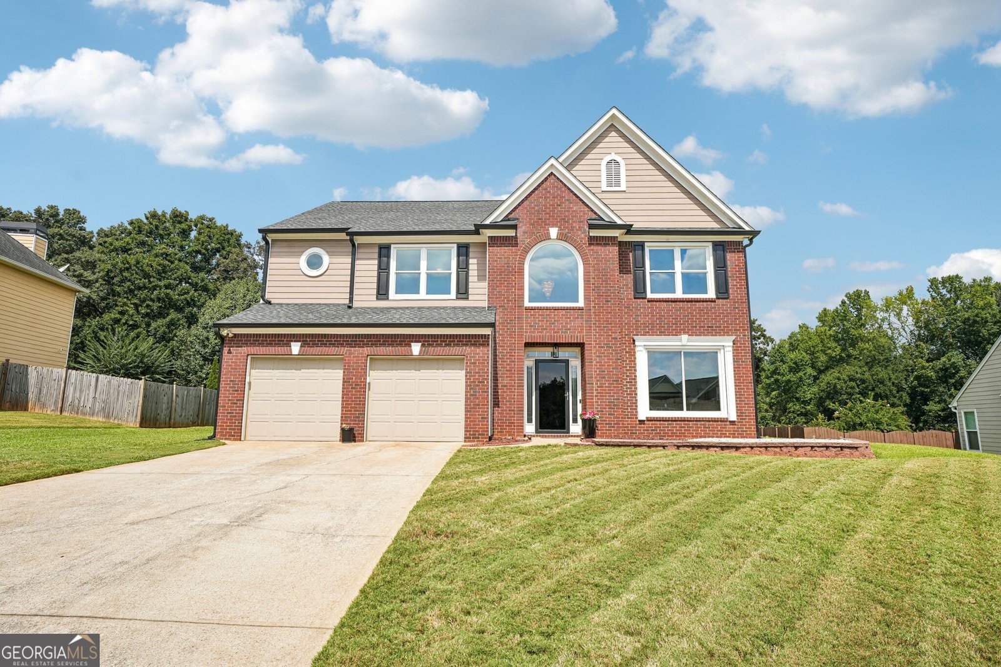
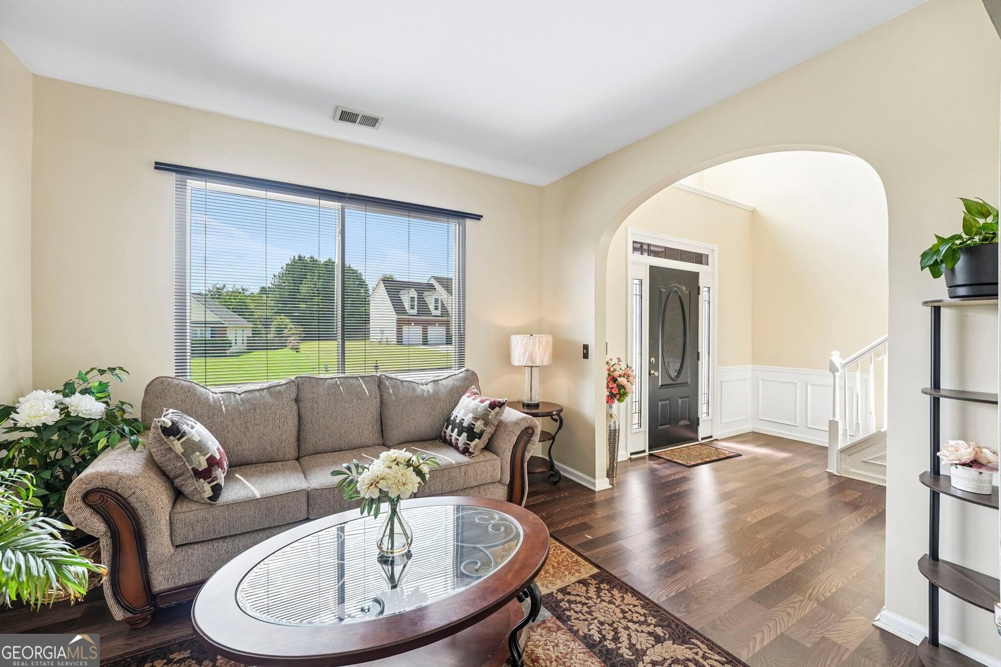
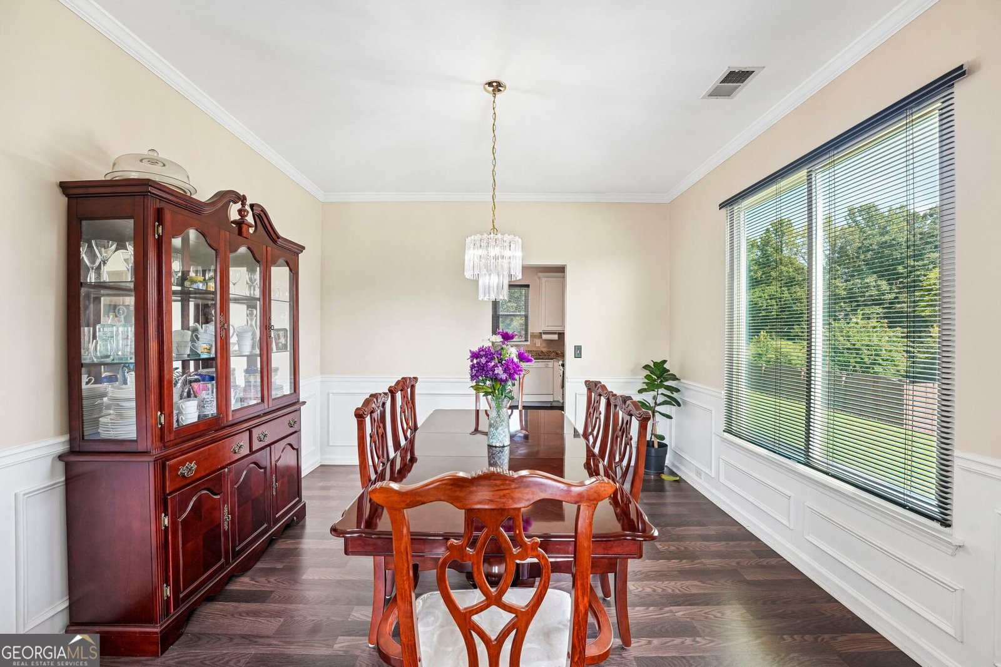
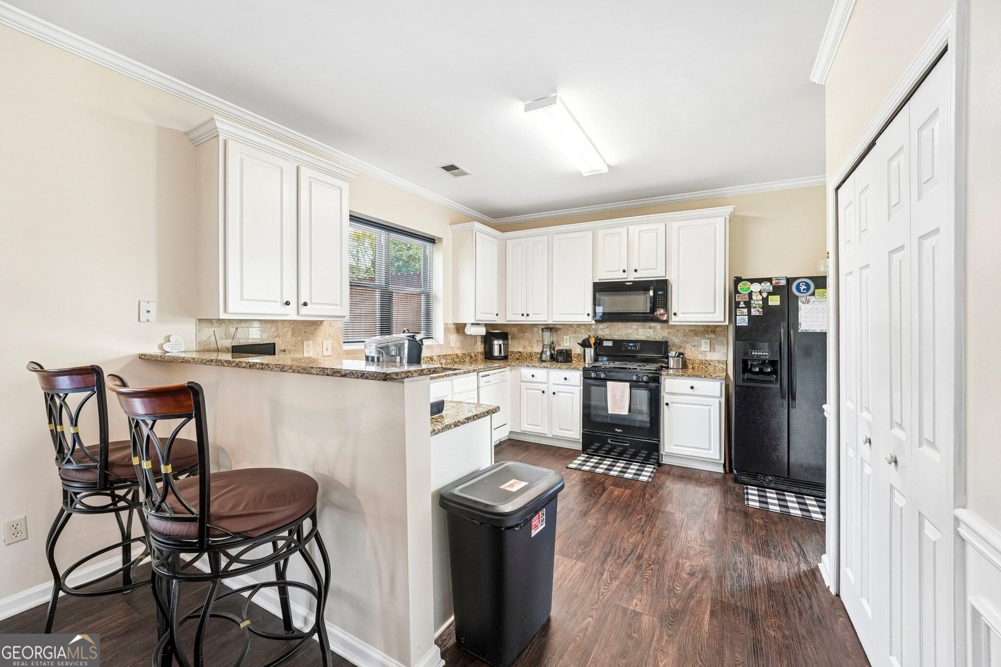
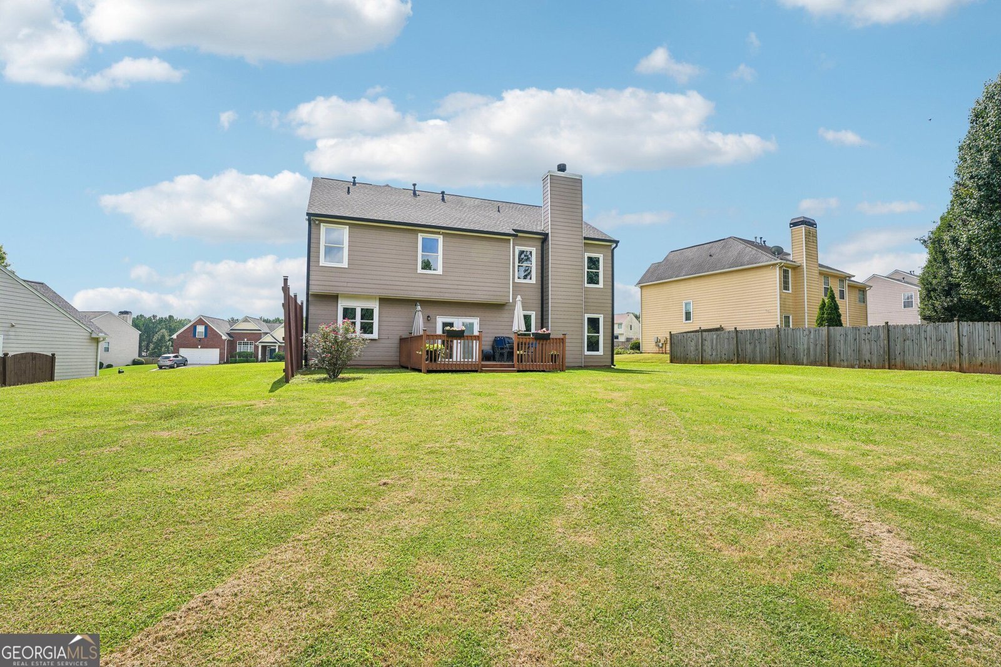
Welcome home to this beautifully maintained five bedroom, two and a half bath home offering 2,874 square feet of living space in the established Huntcrest neighborhood of Mableton. With generous living areas, thoughtful updates, and many of the home's major components already replaced, this home offers both space and peace of mind for its next owner. The main level features a formal living room and separate dining room, along with a spacious family room centered around a cozy fireplace. The kitchen features updated granite countertops and plenty of space for everyday living and entertaining. Updated bathrooms add to the home's move in ready appeal, while five bedrooms provide flexibility for family, guests, a home office, or additional flex space. Outside, enjoy a large, level backyard with plenty of room for entertaining, play, pets, gardening, or simply relaxing outdoors. A two car garage provides additional parking and storage. Even more impressive is the extensive list of major improvements already completed. New siding, new windows, a new roof, new HVAC systems, and a new water heater all completed within the last 5 years, mean many of the home's most important and costly components have already been replaced. With its spacious floor plan, updated features, large backyard, and extensive recent improvements, this home offers a combination that is hard to find. Schedule your showing today and see all that this home has to offer.
Welcome to 5067 Huntcrest Drive in Huntcrest, where this thoughtfully designed 5-bed, 2-bath home is ready for its next chapter. Thoughtfully planned, the interior provides 2,874 square feet of finished living space with an open, livable feel from room to room. The kitchen functions as the heart of the home with ample counter space, storage, and a natural connection to the main living areas. Open concept living and dining spaces create a comfortable setting for gatherings of all kinds. Step outside to approximately 0.46 acres, creating a comfortable setting for outdoor living and weekend gatherings. Practical parking available for multiple vehicles makes everyday living easier for households with multiple vehicles. Set within Huntcrest in Mableton, this home is close to schools, shopping, dining, and area attractions. Currently offered at $425,000, this home delivers a strong combination of space, condition, and location.
Show more
5067 Huntcrest Drive - Map & Directions
view in Google Maps
Facts & features
School District Information
High School
Middle School
Elementary School
Additional Information about
Huntcrest
Association
Yes
Association Fee
$600
Initiation Fee
$250
Community Features
Playground
Pool
Sidewalks
Street Lights
Walk To Schools
Walk To Shopping
Neighborhood Pool
Yes
Additional Information about
5067 Huntcrest Drive
County
Neighborhood
Year Built
2000
Appliances
Dishwasher
Disposal
Microwave
Architectural Style
Brick Front
Traditional
Foundation
Slab
Construction Materials
Concrete
Cooling
Ceiling Fan(s)
Central Air
Dining Room Features
Separate Room
Fireplace Features
Family Room
Flooring
Hardwood
Heating
Central
Natural Gas
Home Warranty
No
Interior Features
Double Vanity
Pulldown Attic Stairs
Walk-In Closet(s)
Kitchen Features
Breakfast Room
Pantry
Laundry Features
Laundry Closet
Levels
Two
Financing Available
1031 Exchange
Cash
Conventional
FHA
VA Loan
Other Structures
Shed(s)
Patio and Porch Features
Deck
Selling Status
Resale
Rooms
Family Room
Laundry
Security Features
Carbon Monoxide Detector(s)
Smoke Detector(s)
Sewer Type
Public Sewer
Total Finished Area
2,874
Total Fire Places
1
Utilities
Cable Available
Underground Utilities
Water Source
Public
Window Features
Double Pane Windows
Land Information
Lot Size
Less than .5 Acres
Lot Features
Level
Other
Lot Size Estimated
0.46
Water Front Features
No Dock Or Boathouse
Garages and Parking Information
Parking Total
2
Parking Features
Attached
Garage
Garage Door Opener
Tax Information
Taxes
$3,533
Tax Year
2025
Tax ID Number
19-1152-0-021-0
Show more
listed by real estate agent cindy sharon and keller williams realty peachtreeroad