Back

1311 Pembridge Way

Kennesaw, GA 30152

Brad Huber
call for more info
404-405-7027
Ask a Question
Send to a Friend
Schedule a Showing
Request More Info
More Homes In
Remington Ridge
1313 Pembridge Way, Kennesaw
Smart Mortgage Options
Dalton Carter
Lender
Lic. 1566538
Office:
Direct: 678-425-4140
AP Mortgage
340 Jesse Jewell Parkway
Suite 500A
Gainesville, GA 30501
Apply for a Loan
For Sale
MLS Number 10842146
4 Bedrooms
3 Bathrooms
1 Half Baths
Square Footage Not Provided
Summary of 1311 Pembridge Way
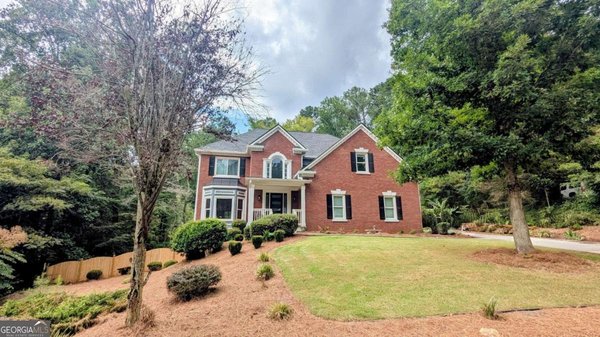
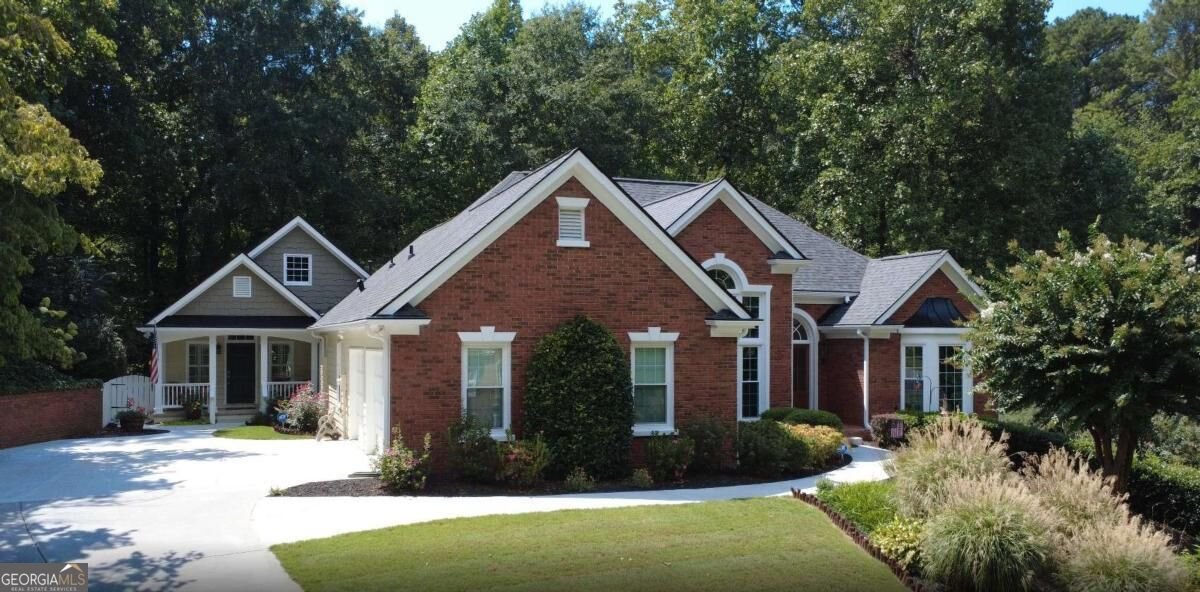
COMING SOON! Impeccable Brick Ranch with Attached Multi-Generational Suite in Prime West Cobb Location! Welcome home to this fully updated brick ranch offering the perfect blend of classic appeal, modern convenience, and versatile living space. The main residence features 3 bedrooms and 2 bathrooms with a bright, open floor plan, spacious family room with built-in bookshelves, and a large kitchen featuring granite countertops, abundant white cabinetry, oversized windows, and an extended serving counter-perfect for entertaining. The oversized primary suite includes a walk-in closet and a separate attached office, while two additional bedrooms share a conveniently located full bath. The full unfinished basement offers exceptional potential and was thoughtfully designed with enough space to accommodate an RV-an incredible and hard-to-find feature! The two-car garage provides additional convenience and storage. Step outside to enjoy the magnificent screened porch overlooking the fenced backyard, mature landscaping, stone pathway, and inviting fire pit area-creating the perfect setting for relaxing or entertaining. Adding tremendous versatility is the approximately 900-square-foot attached Accessory Dwelling Unit (ADU), accessible through a discreet interior door from the main residence. Ideal for a multigenerational household, extended family, guests, or additional living flexibility, this thoughtfully designed and totally remodeled suite features an open floor plan, spacious living area, full kitchen with modern appliances, ample cabinetry and island, one bedroom with large windows, and a beautifully appointed bathroom. Located in sought-after Remington Ridge, residents enjoy a community pool, and tennis courts, playground area and much more! Conveniently located near highly regarded Frey Elementary, Durham Middle, and Harrison High School, as well as major highways, The West Cobb Avenues, The Battery, hiking trails, parks, shopping, and dining. This exceptional property offers a rare combination of space, flexibility, and location. Coming Soon-don't miss your opportunity to make this one-of-a-kind property your new home!
Discover this inviting 4-bedroom, 3-bath home located in the well established community of Remington Ridge. An open and comfortable floor plan makes it easy to relax, work, and entertain. The kitchen was planned for both everyday meals and special occasions, with plenty of room to cook, serve, and connect. The main living areas are filled with natural light and provide an easy flow for hosting friends or enjoying quiet evenings at home. The outdoor space includes approximately 0.58 acres, ideal for gardening, outdoor activities, or simply enjoying the seasons. The property includes parking available for multiple vehicles, offering convenience for residents and guests. Residents of Remington Ridge enjoy a blend of neighborhood charm and easy access to everyday conveniences. At $649,000, this home is well positioned for buyers seeking value in Kennesaw.
Show more
1311 Pembridge Way - Map & Directions
view in Google Maps
Facts & features
School District Information
High School
Middle School
Elementary School
Additional Information about
Remington Ridge
Association
Yes
Association Fee
$720
Association Fee Includes
Swimming
Tennis
Community Features
Clubhouse
Pickleball Court(s)
Playground
Pool
Street Lights
Tennis Court(s)
Walk To Schools
Walk To Shopping
Neighborhood Tennis
Yes
Neighborhood Pool
Yes
Additional Information about
1311 Pembridge Way
County
Neighborhood
Year Built
1993
Appliances
Dishwasher
Disposal
Dryer
Gas Water Heater
Microwave
Refrigerator
Washer
Architectural Style
Ranch
Basement
Bath/Stubbed
Full
Unfinished
Construction Materials
Brick
Cooling
Attic Fan
Ceiling Fan(s)
Central Air
Fireplace Features
Family Room
Gas Log
Gas Starter
Flooring
Hardwood
Heating
Natural Gas
Home Warranty
No
Interior Features
Bookcases
Master On Main Level
Split Bedroom Plan
Vaulted Ceiling(s)
Walk-In Closet(s)
Kitchen Features
Kitchen Island
Laundry Features
In Hall
Levels
One
Patio and Porch Features
Deck
Selling Status
Resale
Roof
Composition
Rooms
Bonus Room
Den
Foyer
Laundry
Security Features
Carbon Monoxide Detector(s)
Fire Sprinkler System
Smoke Detector(s)
Sewer Type
Public Sewer
Total Fire Places
2
Utilities
Cable Available
Electricity Available
High Speed Internet
Natural Gas Available
Phone Available
Sewer Available
Underground Utilities
Water Available
Water Source
Public
Window Features
Double Pane Windows
Master on the Main
Yes
Land Information
Lot Size
.5 to 1 Acre
Lot Features
Private
Lot Size Estimated
0.58
Fencing
Back Yard
Water Front Features
No Dock Or Boathouse
Garages and Parking Information
Parking Total
3
Parking Features
Basement
Garage
Garage Door Opener
Kitchen Level
Side/Rear Entrance
Tax Information
Taxes
$6,650
Tax Year
2026
Tax ID Number
20023401260
Show more
listed by real estate agent call 1-800-showingtime and keller williams realty atlanta north