Back

265 Watkins Glen Drive

Kennesaw, GA 30144

Brad Huber
call for more info
404-405-7027
Ask a Question
Send to a Friend
Schedule a Showing
Request More Info
More Homes In
Kings Crossing
4610 Kings Crossing Drive, Kennesaw
Smart Mortgage Options
Dalton Carter
Lender
Lic. 1566538
Office:
Direct: 678-425-4140
AP Mortgage
340 Jesse Jewell Parkway
Suite 500A
Gainesville, GA 30501
Apply for a Loan
For Sale
MLS Number 10812568
4 Bedrooms
2 Bathrooms
0 Half Baths
1,764 Square Feet *estimated
Summary of 265 Watkins Glen Drive
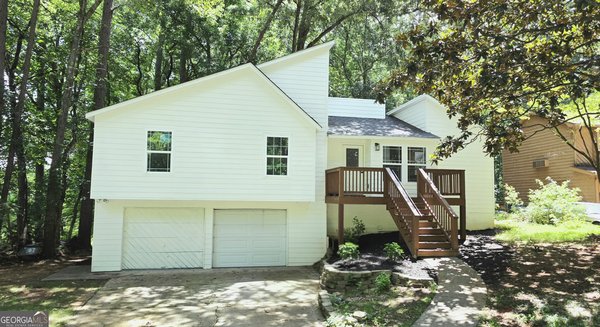
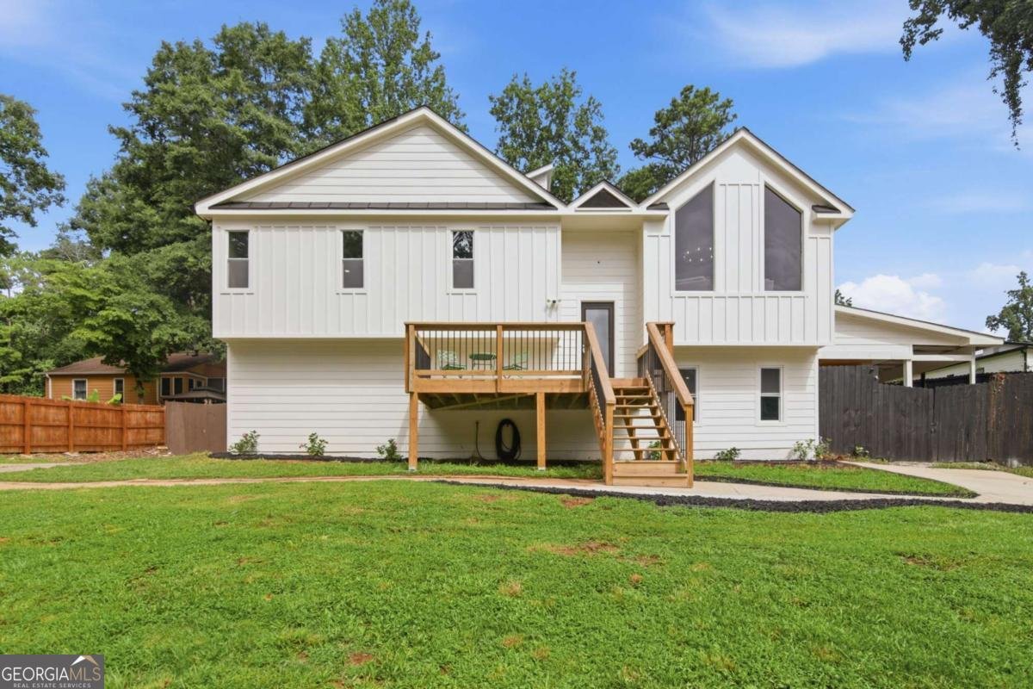
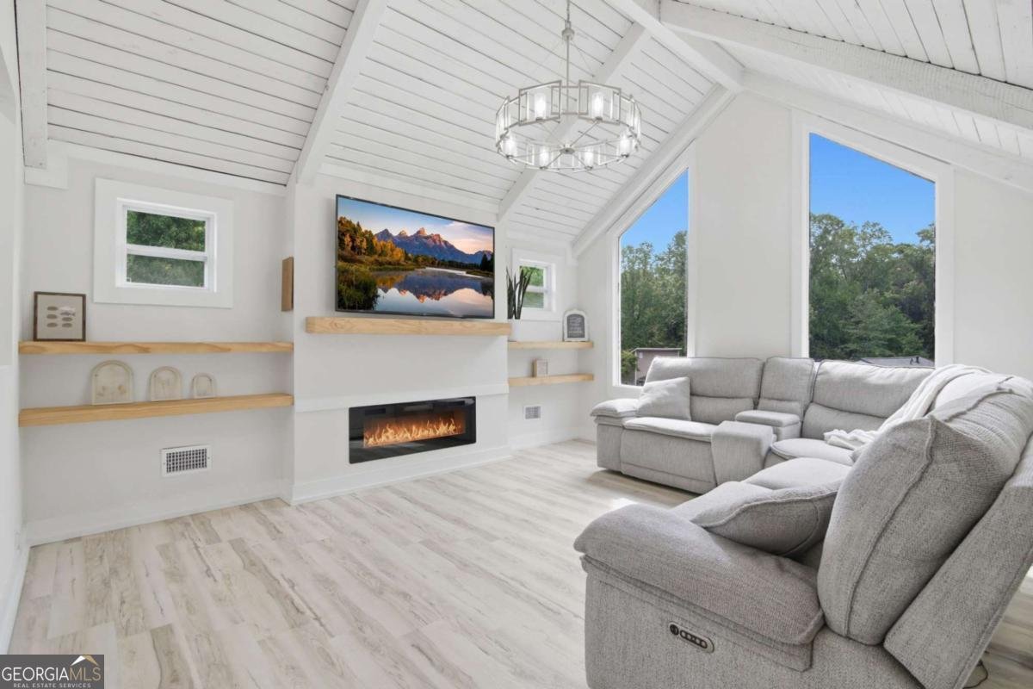
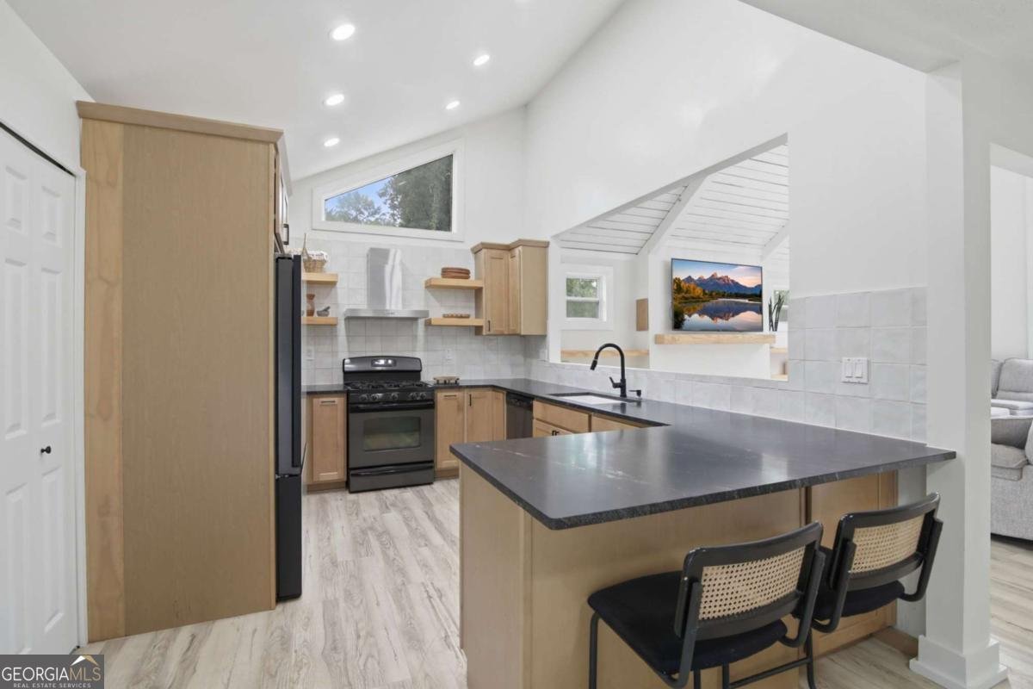
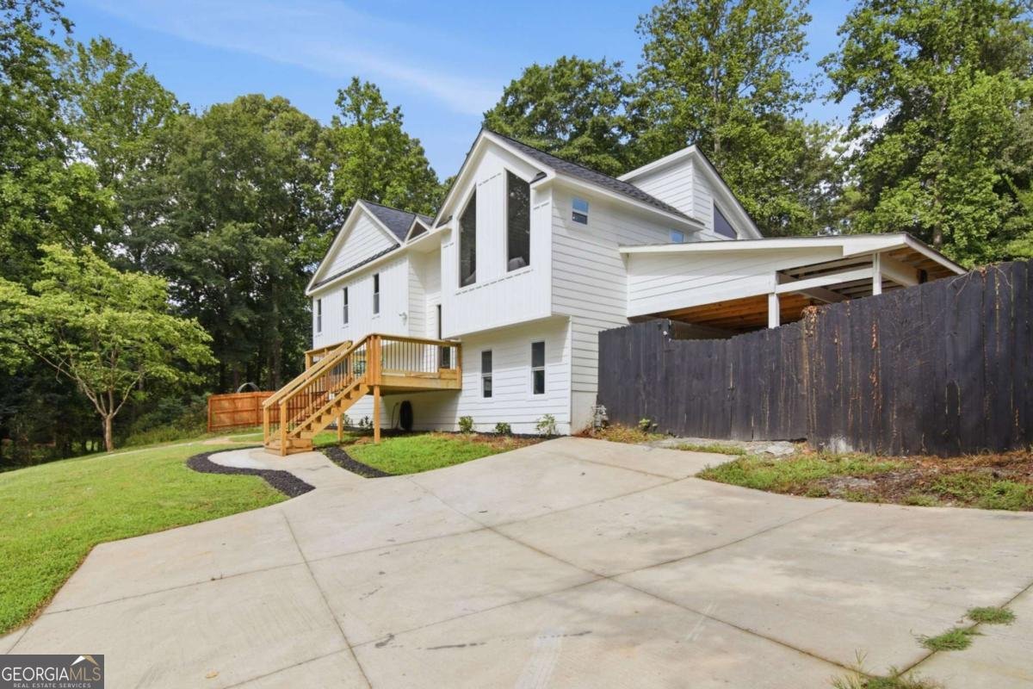
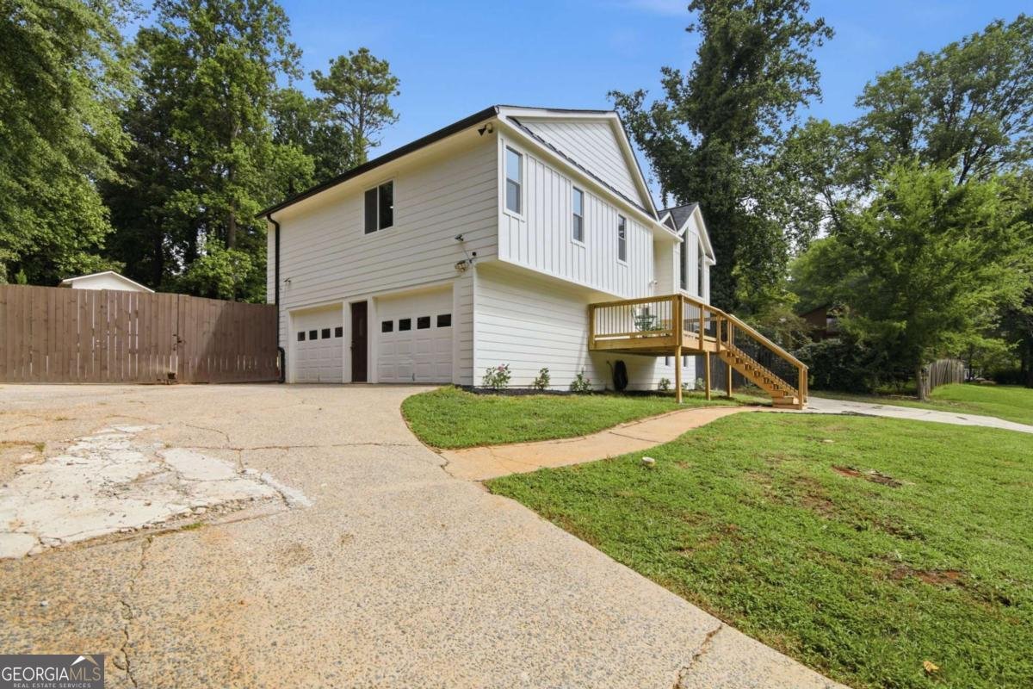
Discover this beautifully reimagined California Contemporary-inspired split-level in the heart of Kennesaw, where modern design, exceptional curb appeal, and outstanding condition come together in an excellent location. Nestled on a spacious, private lot surrounded by mature trees, this move-in-ready home has undergone extensive renovations since 2022. Nearly every major structural, mechanical, and cosmetic component has been thoughtfully updated-from the roof, windows, siding, and insulation to the kitchen, bathrooms, plumbing, HVAC, flooring, and more. A significant amount of investment has gone into making this home truly move-in ready. Enjoy the convenience of being just minutes from I-575, shopping, dining, and Downtown Woodstock. Take advantage of no HOA with optional neighborhood pool membership for only $450 per year, and access to Lake Latimer. The home is nestled close to many conveniences including Noonday Park and shopping centers. Homes offering this level of renovation, location, and excellent value rarely come onto the market. Schedule your private tour today and experience firsthand everything this exceptional Kennesaw home has to offer.
Welcome home to this spacious 4-bed, 2-bath residence nestled in Kings Crossing in Kennesaw, GA. Inside, the home offers 1,764 square feet of finished living space, giving plenty of room for everyday living and easy entertaining. The kitchen was planned for both everyday meals and special occasions, with plenty of room to cook, serve, and connect. A central family room and dining area provide a welcoming place to unwind, gather, and enjoy time together. Step outside to approximately 0.034 acres, creating a comfortable setting for outdoor living and weekend gatherings. Practical parking available for multiple vehicles makes everyday living easier for households with multiple vehicles. Residents of Kings Crossing enjoy a blend of neighborhood charm and easy access to everyday conveniences. With an asking price of $340,000, this property represents an appealing opportunity in the current market.

Show more
265 Watkins Glen Drive - Map & Directions
view in Google Maps
Facts & features
School District Information
High School
Middle School
Elementary School
Additional Information about
Kings Crossing
Association
No
Additional Information about
265 Watkins Glen Drive
County
Neighborhood
Year Built
1979
Appliances
Dishwasher
Dryer
Washer
Architectural Style
Brick Front
Contemporary
Basement
Daylight
Exterior Entry
Construction Materials
Brick
Concrete
Cooling
Attic Fan
Central Air
Exterior Features
Garden
Fireplace Features
Factory Built
Flooring
Hardwood
Heating
Central
Home Warranty
No
Interior Features
In-Law Floorplan
Roommate Plan
Walk-In Closet(s)
Laundry Features
In Basement
Levels
Two
Financing Available
1031 Exchange
Cash
Conventional
FHA
USDA Loan
VA Loan
Other Structures
Shed(s)
Patio and Porch Features
Deck
Selling Status
Resale
Rooms
Foyer
Other
Security Features
Carbon Monoxide Detector(s)
Smoke Detector(s)
Sewer Type
Public Sewer
Listing Conditions
Other
Total Finished Area
1,764
Total Fire Places
1
Utilities
Electricity Available
Water Available
Water Source
Public
Window Features
Double Pane Windows
Land Information
Lot Size
Less than .5 Acres
Lot Features
Level
Lot Size Estimated
0.034
Garages and Parking Information
Parking Total
2
Parking Features
Attached
Basement
Tax Information
Taxes
$2,848
Tax Year
2025
Tax ID Number
16008000430
Show more
listed by real estate agent showing time and keller williams realty