Back

192 Lakeover Circle

Athens, GA 30607

Brad Huber
call for more info
404-405-7027
Ask a Question
Send to a Friend
Schedule a Showing
Request More Info
More Homes In
Rivercliff
171 Rivercliff Drive, Athens
Smart Mortgage Options
Dalton Carter
Lender
Lic. 1566538
Office:
Direct: 678-425-4140
AP Mortgage
340 Jesse Jewell Parkway
Suite 500A
Gainesville, GA 30501
Apply for a Loan
For Sale
MLS Number 10738016
4 Bedrooms
2 Bathrooms
1 Half Baths
2,072 Square Feet *estimated
Summary of 192 Lakeover Circle
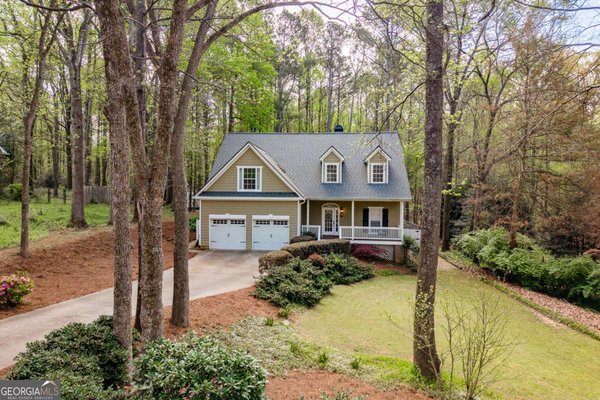
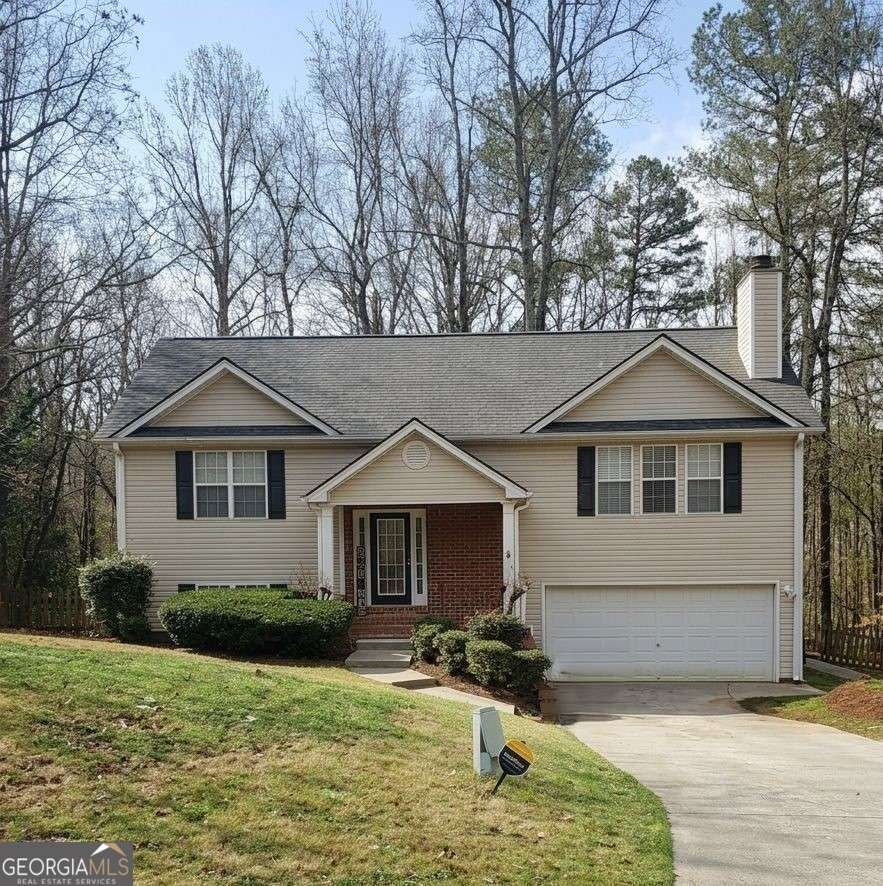
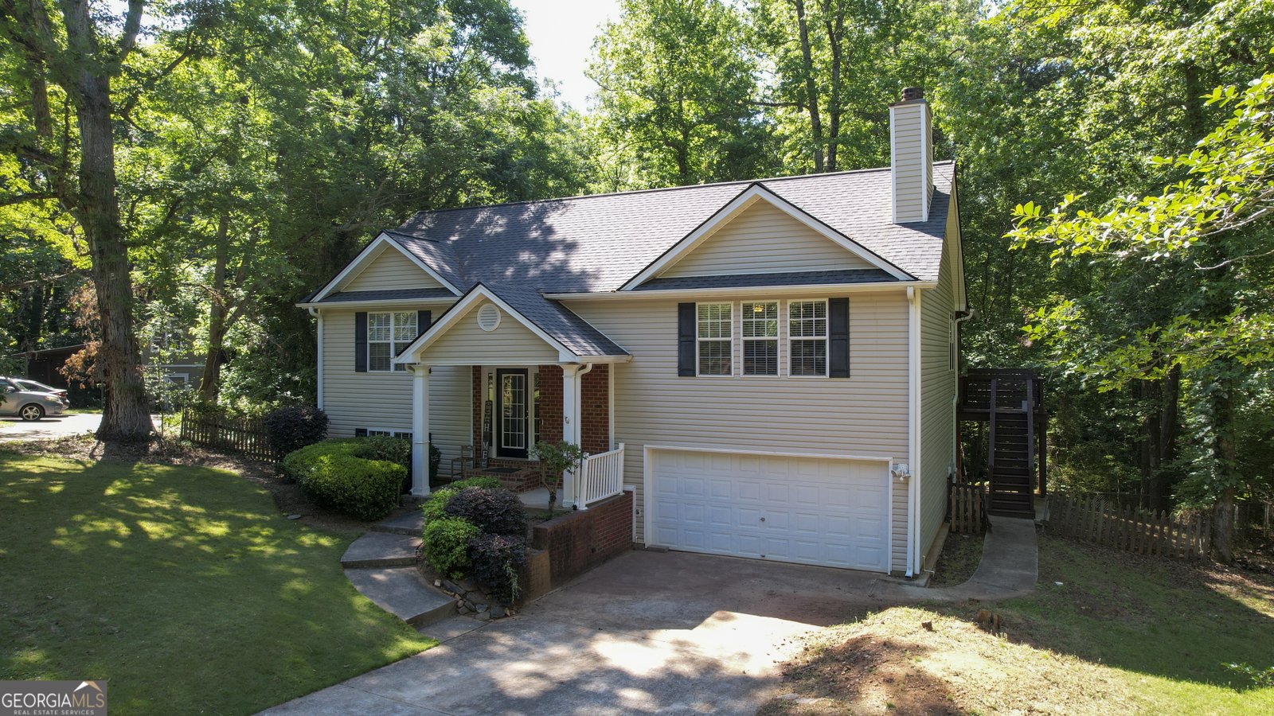
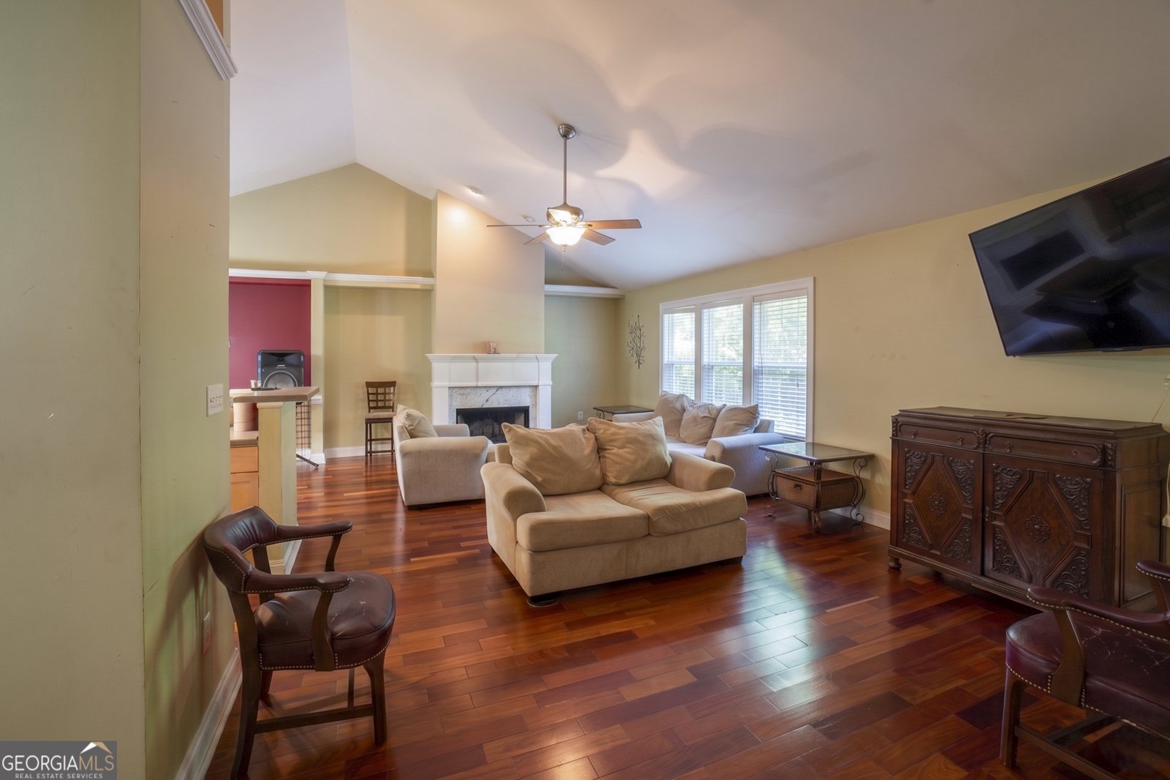
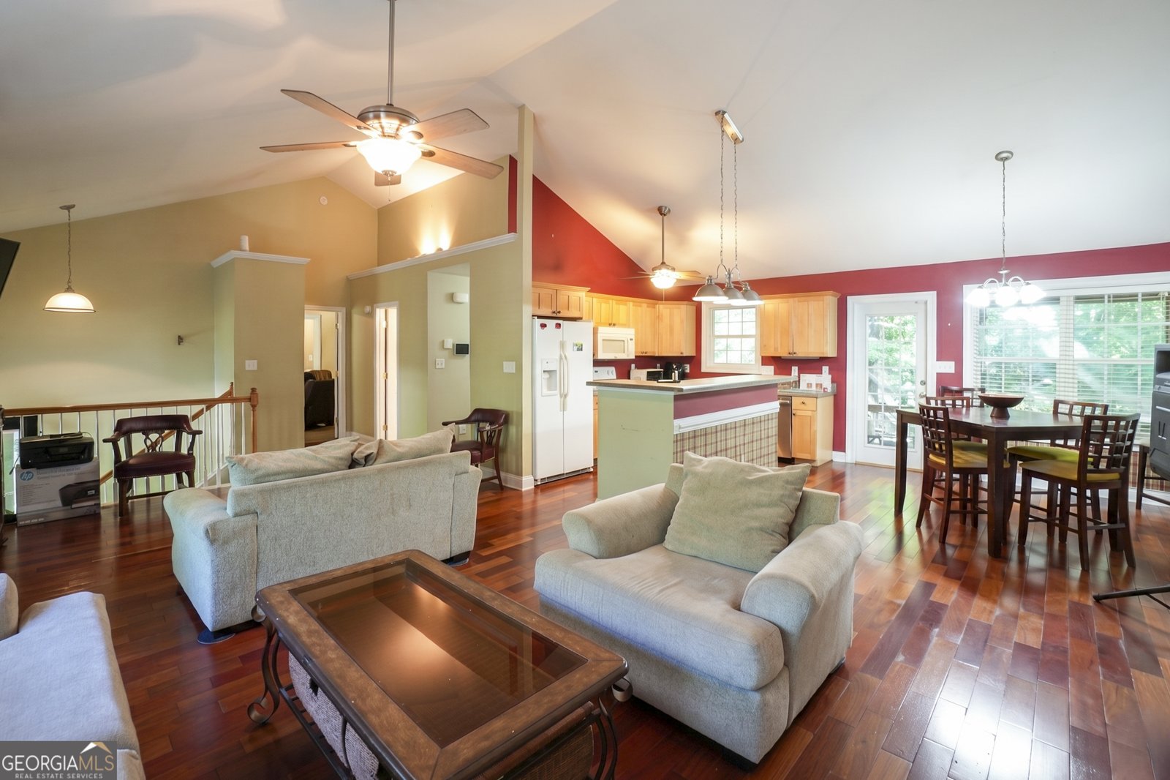
Imagine arriving home to a quiet culdesac where the trees open just enough to reveal a peaceful, wooded backdrop and the soft shimmer of a seasonal pond. As you step inside, natural light fills the open great room, creating a warm, welcoming space where you can unwind, entertain, or simply enjoy the calm of Athens' desirable West Side. In the kitchen, you'll prepare meals on the central island while staying connected to everything happening around you. The sunny breakfast area invites you to start your mornings slowly, with coffee in hand, before stepping out onto the large screenedin deck. From here, you can take in the view of the woods and pond - a private outdoor retreat perfect for quiet moments or relaxed gatherings. Your mainlevel suite offers the comfort of onelevel living, complete with a walkin closet, garden tub, and separate shower. A mainlevel laundry room and guest half bath add everyday convenience. On the terrace level, you'll find three additional bedrooms, a full bath, and direct access to the backyard, giving you flexible space for guests, work, hobbies, or multiuse living. Outside, the fenced backyard, leafguard gutters, and 2car garage make daily life easier, while the Rivercliff community enhances your lifestyle with tennis and pickleball courts, walking areas, and a stocked pond where you can enjoy peaceful afternoons. With its new improved price, this home offers an opportunity to build instant equity. A few cosmetic updates - fresh paint, new carpet, and minor repairs - allow you to personalize the space and make it your own. Just 15 minutes from UGA and downtown Athens, you'll enjoy the perfect blend of privacy, convenience, and access to shopping, dining, and major routes. Property taxes do not reflect a homestead exemption, offering potential savings for owneroccupants. Visit this home and discover why it's more than just a house; it's a place you'll love.
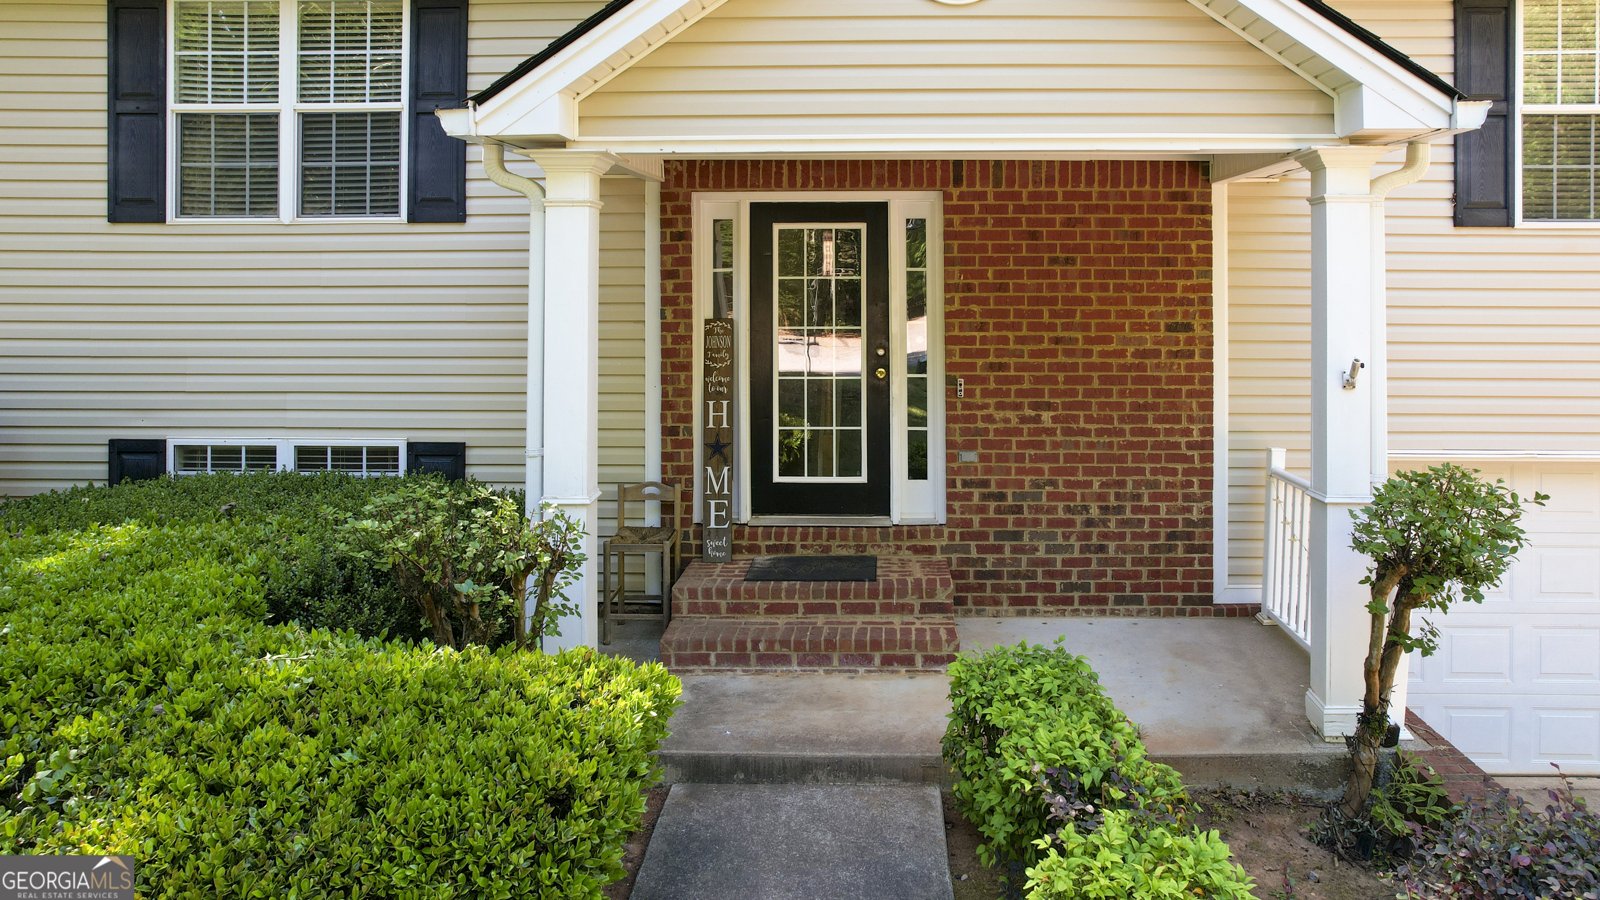
Welcome to 192 Lakeover Circle in Rivercliff, where this thoughtfully designed 4-bed, 2-bath home is ready for its next chapter. Thoughtfully planned, the interior provides 2,072 square feet of finished living space with an open, livable feel from room to room. The kitchen was planned for both everyday meals and special occasions, with plenty of room to cook, serve, and connect. A central family room and dining area provide a welcoming place to unwind, gather, and enjoy time together. The outdoor space includes approximately 0.7 acres, ideal for gardening, outdoor activities, or simply enjoying the seasons. With parking available for multiple vehicles, the home provides flexible options for families and visitors. Residents of Rivercliff enjoy a blend of neighborhood charm and easy access to everyday conveniences. With approximately 39 days on the market, this home is well positioned for the next owner. At $375,000, this home is well positioned for buyers seeking value in Athens.
Show more
192 Lakeover Circle - Map & Directions
view in Google Maps
Facts & features
School District Information
High School
Middle School
Elementary School
Additional Information about
Rivercliff
Association
Yes
Association Fee
$360
Initiation Fee
$520
Association Fee Includes
Swimming
Tennis
Community Features
Lake
Pickleball Court(s)
Street Lights
Swim Team
Additional Information about
192 Lakeover Circle
County
Neighborhood
Year Built
2002
Appliances
Dishwasher
Disposal
Microwave
Architectural Style
Brick Front
Traditional
Foundation
Slab
Construction Materials
Vinyl Siding
Cooling
Ceiling Fan(s)
Central Air
Dining Room Features
Dining Rm/Living Rm Combo
Fireplace Features
Family Room
Flooring
Carpet
Hardwood
Vinyl
Heating
Central
Electric
Forced Air
Home Warranty
No
Interior Features
High Ceilings
Master On Main Level
Pulldown Attic Stairs
Split Bedroom Plan
Walk-In Closet(s)
Kitchen Features
Breakfast Area
Kitchen Island
Laundry Features
None
Levels
Multi/Split
Financing Available
1031 Exchange
Cash
Conventional
FHA
VA Loan
Patio and Porch Features
Deck
Screened
Selling Status
Resale
Roof
Composition
Rooms
Great Room
Security Features
Smoke Detector(s)
Sewer Type
Public Sewer
Total Finished Area
2,072
Total Fire Places
1
Utilities
Cable Available
Electricity Available
High Speed Internet
Phone Available
Sewer Available
Underground Utilities
Water Available
Water Source
Public
Window Features
Double Pane Windows
Master on the Main
Yes
Land Information
Lot Size
.5 to 1 Acre
Lot Features
Cul-De-Sac
Lot Size Estimated
0.7
Fencing
Back Yard
Chain Link
Fenced
Water Front Features
No Dock Or Boathouse
Garages and Parking Information
Parking Total
2
Parking Features
Garage
Garage Door Opener
Tax Information
Taxes
$3,803
Tax Year
2025
Tax ID Number
061A3 B008
Show more
listed by real estate agent dan richardson and coldwell banker realty