Back

206 Fortson Drive

Athens, GA 30606

Brad Huber
call for more info
404-405-7027
Ask a Question
Send to a Friend
Schedule a Showing
Request More Info
More Homes In
Five Points
220 Plum Nelly Road, Athens
128 Habersham Drive, Athens
140 Meadowview Road, Athens
Smart Mortgage Options
Dalton Carter
Lender
Lic. 1566538
Office:
Direct: 678-425-4140
AP Mortgage
340 Jesse Jewell Parkway
Suite 500A
Gainesville, GA 30501
Apply for a Loan
For Sale
MLS Number 10835682
3 Bedrooms
2 Bathrooms
0 Half Baths
3,205 Square Feet *estimated
Summary of 206 Fortson Drive
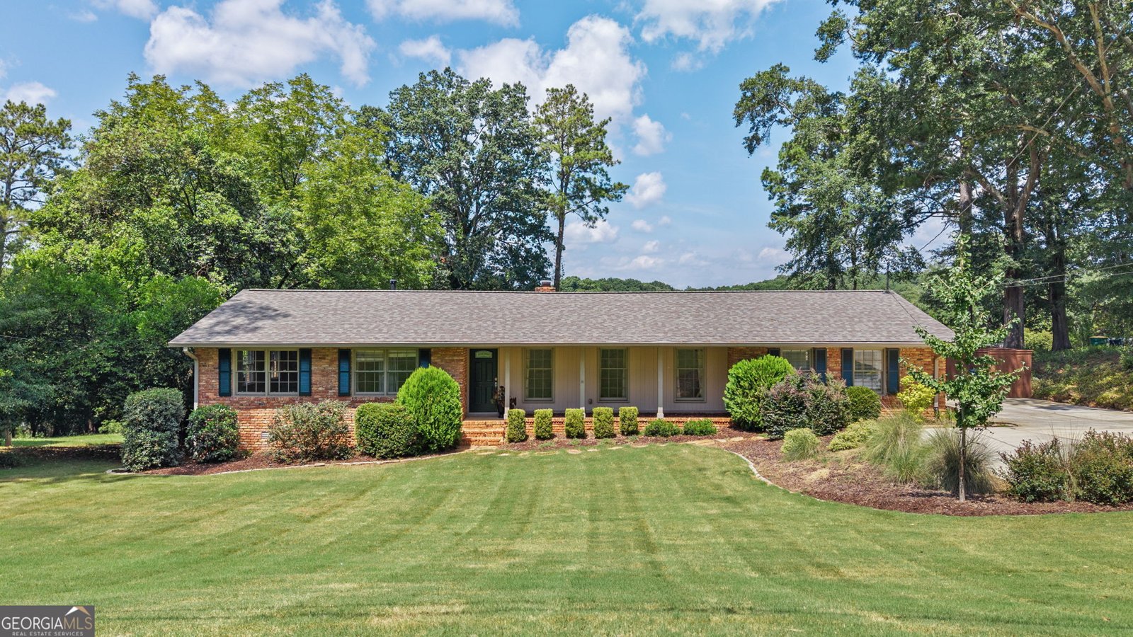
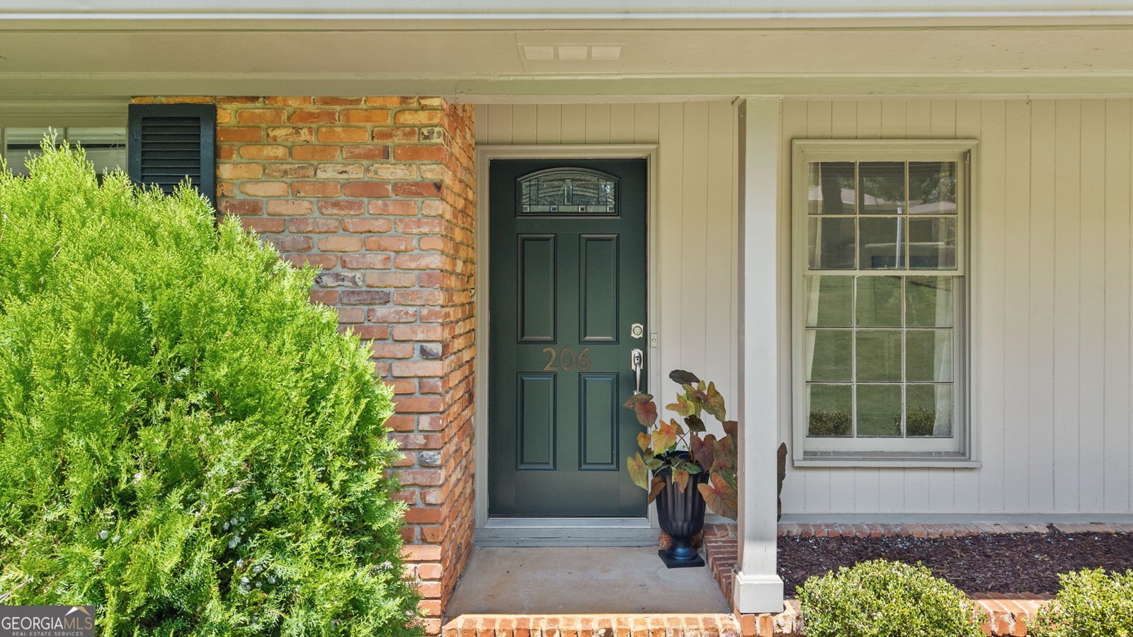
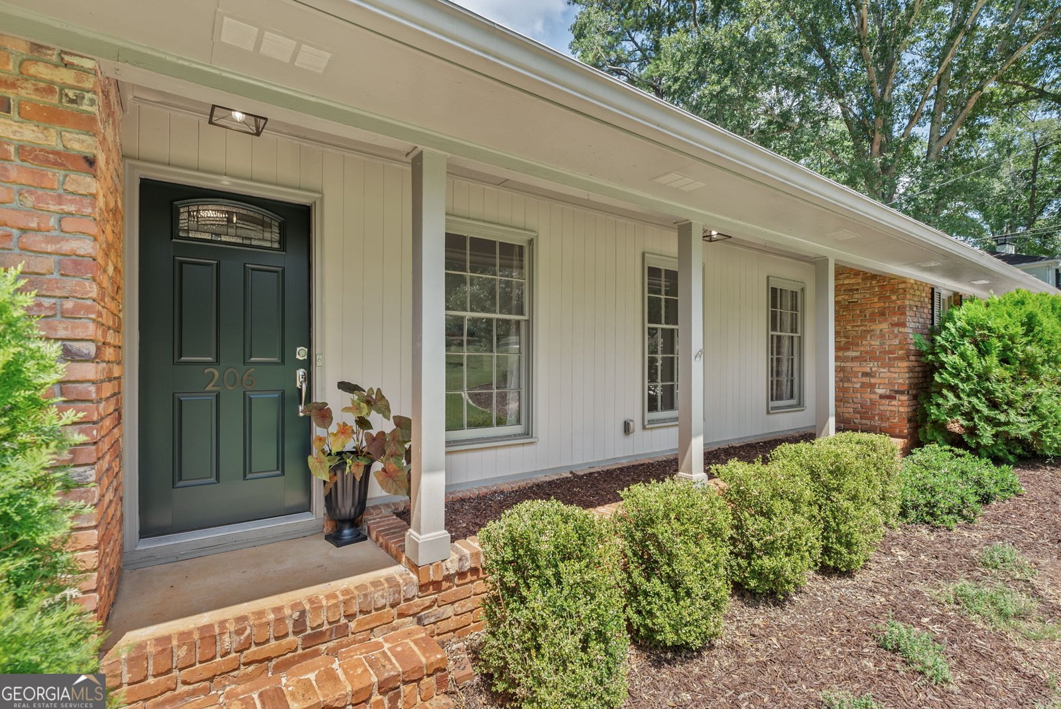
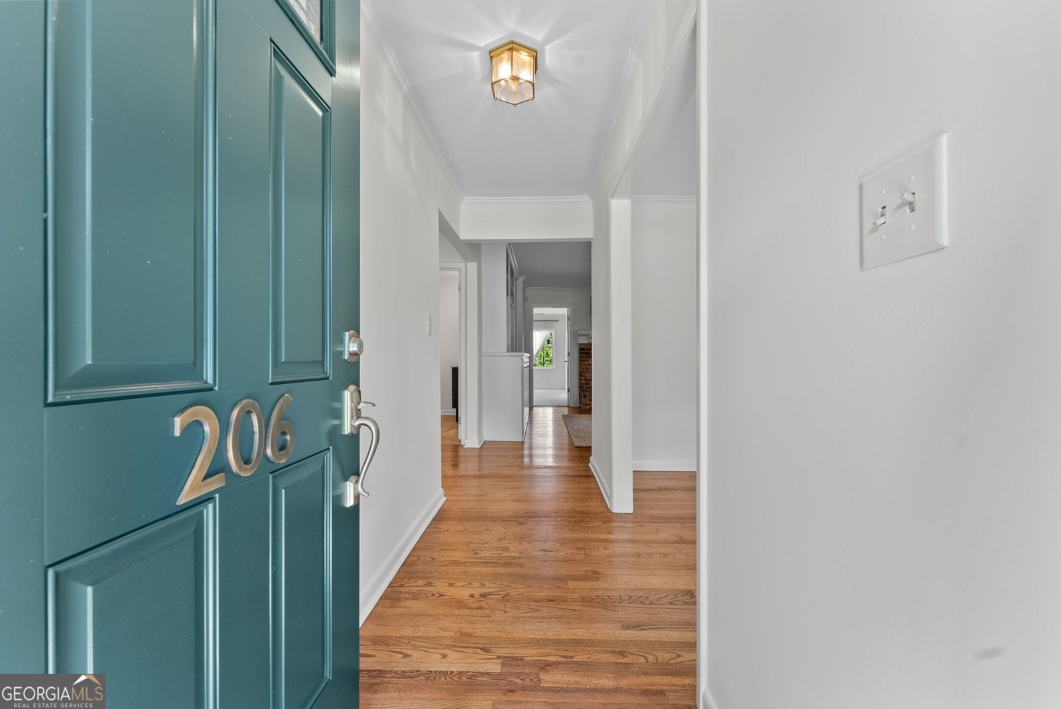
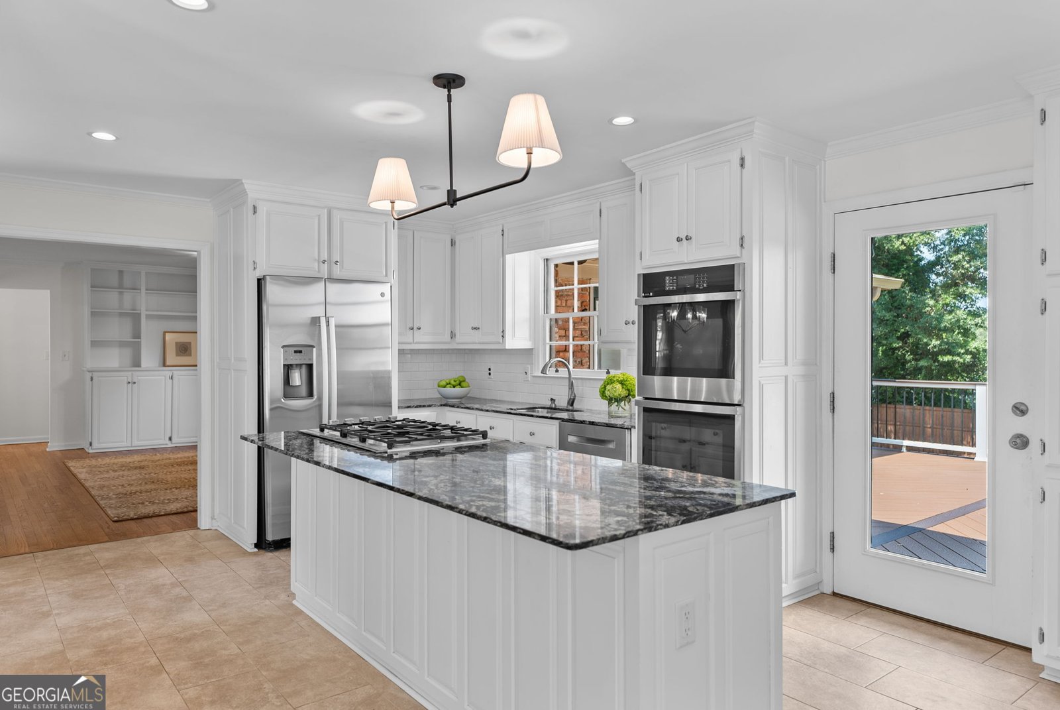
Just off Springdale Street, this updated brick ranch sits on a private, wooded lot with a wide, sweeping front lawn and mature landscaping. Inside, crown molding and hardwood floors run through the main living areas and two guest rooms. The living room centers on a brick fireplace flanked by custom built-in shelving and cabinetry, while a second family room offers additional space to spread out, entertain, or set up a media room. The kitchen has white cabinetry, a granite island with gas cooktop, stacked double wall ovens, subway tile backsplash, and a window over the sink looking out to the trees. Three bedrooms include a primary suite with its own sunroom, plus an updated bath featuring a walk-in tile shower, double vanity, and quartz countertops. A finished bonus room downstairs adds flexible space for a home office, playroom, or den. Recent updates include new carpet in the primary bedroom, a refreshed kitchen backsplash, an entirely freshly painted interior, and newly painted exterior doors and shutters, on top of a newer roof. Out back, a large deck stretches across the rear of the home, overlooking a private, tree-lined yard, ideal for morning coffee or evening dinners outside. The paved driveway offers plenty of parking, and the location puts you minutes from the Springdale Street corridor and easy access to the rest of Athens.
Set in the popular Five Points neighborhood, this 3-BR, 2-BA home offers a comfortable blend of space, style, and function. Thoughtfully planned, the interior provides 3,205 square feet of finished living space with an open, livable feel from room to room. The kitchen functions as the heart of the home with ample counter space, storage, and a natural connection to the main living areas. Open concept living and dining spaces create a comfortable setting for gatherings of all kinds. Outside, the property offers approximately 0.49 acres, giving ample room to relax, play, or plan future outdoor projects. The property includes parking available for multiple vehicles, offering convenience for residents and guests. Five Points offers a well established community setting in Athens with convenient access to local shopping, dining, and major routes. With only a few days on the market, this property is a must see for buyers watching the area. With an asking price of $819,000, this property represents an appealing opportunity in the current market.

Show more
206 Fortson Drive - Map & Directions
view in Google Maps
Facts & features
School District Information
High School
Middle School
Elementary School
Additional Information about
Five Points
Association
No
Community Features
Street Lights
Additional Information about
206 Fortson Drive
County
Neighborhood
Year Built
1975
Appliances
Cooktop
Dishwasher
Disposal
Microwave
Refrigerator
Architectural Style
Ranch
Basement
Exterior Entry
Finished
Interior Entry
Construction Materials
Brick
Wood Siding
Cooling
Central Air
Electric
Dining Room Features
Seats 12+,Separate Room
Exterior Features
Veranda
Fireplace Features
Family Room
Flooring
Carpet
Hardwood
Heating
Forced Air
Heat Pump
Home Warranty
No
Interior Features
Bookcases
Double Vanity
Master On Main Level
Pulldown Attic Stairs
Soaking Tub
Split Foyer
Tile Bath
Two Story Foyer
Walk-In Closet(s)
Kitchen Features
Kitchen Island
Solid Surface Counters
Laundry Features
In Hall
Levels
One
Financing Available
1031 Exchange
Cash
Conventional
FHA
Other Structures
Outbuilding
Patio and Porch Features
Deck
Selling Status
Updated/Remodeled
Roof
Composition
Rooms
Family Room
Foyer
Keeping Room
Laundry
Sun Room
Sewer Type
Public Sewer
Showing Info
Public Sewer
Total Finished Area
3,205
Total Fire Places
1
Utilities
Electricity Available
High Speed Internet
Natural Gas Available
Sewer Connected
Water Source
Public
Finished Basement
Yes
Master on the Main
Yes
Land Information
Lot Size
Less than .5 Acres
Lot Features
Level
Sloped
Lot Size Estimated
0.49
Fencing
Back Yard
View
Seasonal View
Garages and Parking Information
Parking Total
4
Parking Features
Off Street
Parking Pad
Tax Information
Taxes
$9,010
Tax Year
2026
Tax ID Number
122D3A005
Show more
listed by real estate agent and dwell real estate