Back

146 Dennis Drive

Athens, GA 30605

Brad Huber
call for more info
404-405-7027
Ask a Question
Send to a Friend
Schedule a Showing
Request More Info
More Homes In
Barnett Grove
148 Dennis Drive, Athens
Smart Mortgage Options
Dalton Carter
Lender
Lic. 1566538
Office:
Direct: 678-425-4140
AP Mortgage
340 Jesse Jewell Parkway
Suite 500A
Gainesville, GA 30501
Apply for a Loan
For Sale
MLS Number 10858004
3 Bedrooms
2 Bathrooms
1 Half Baths
1,531 Square Feet *estimated
Summary of 146 Dennis Drive
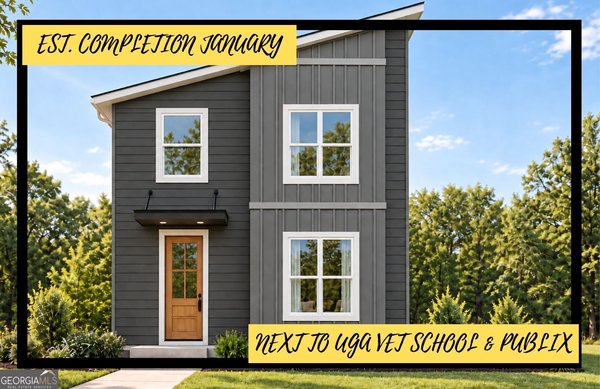
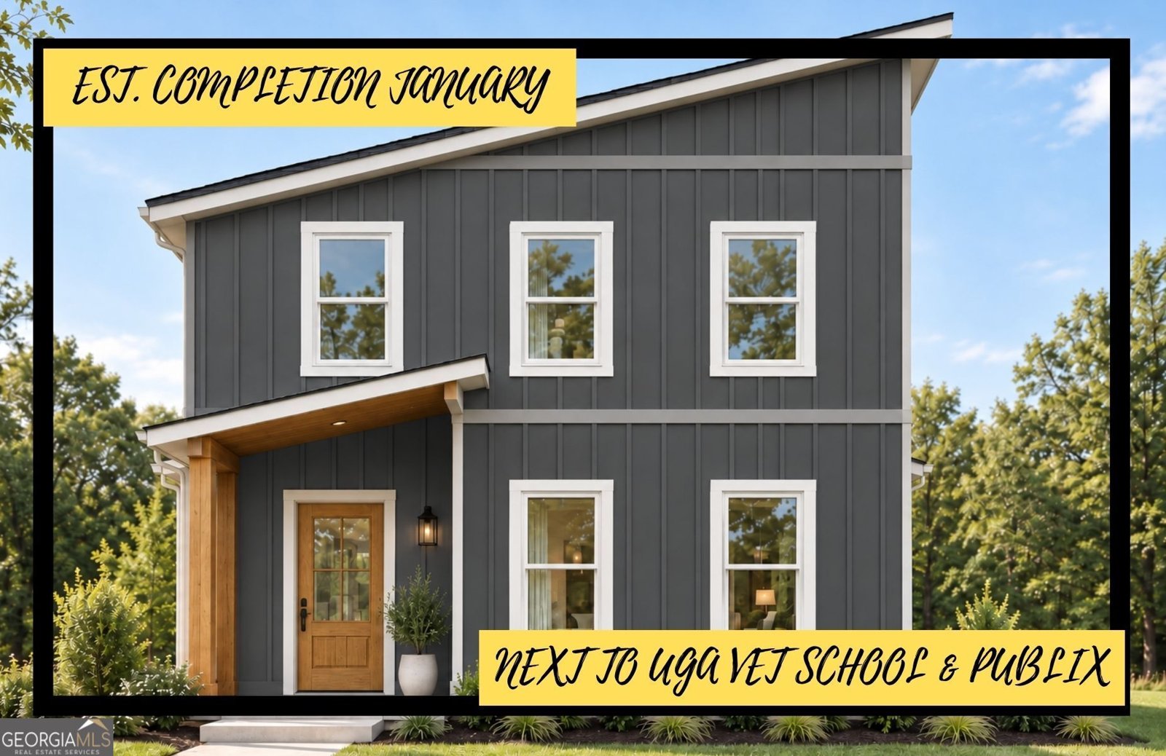
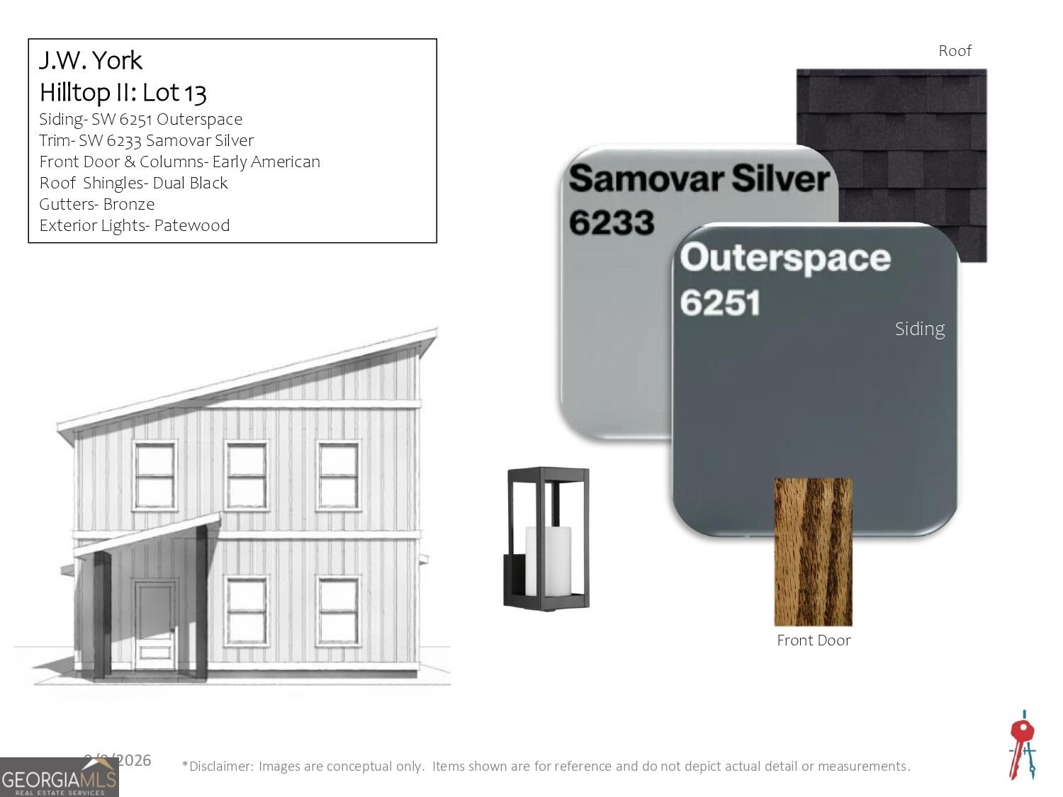
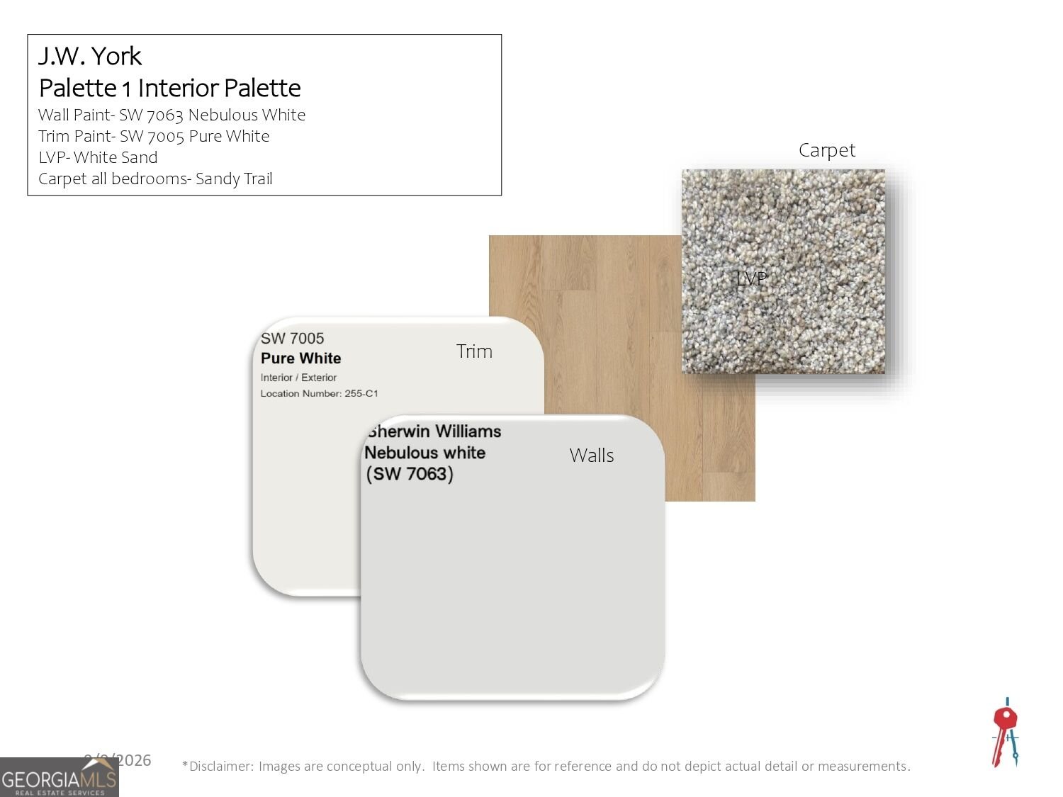
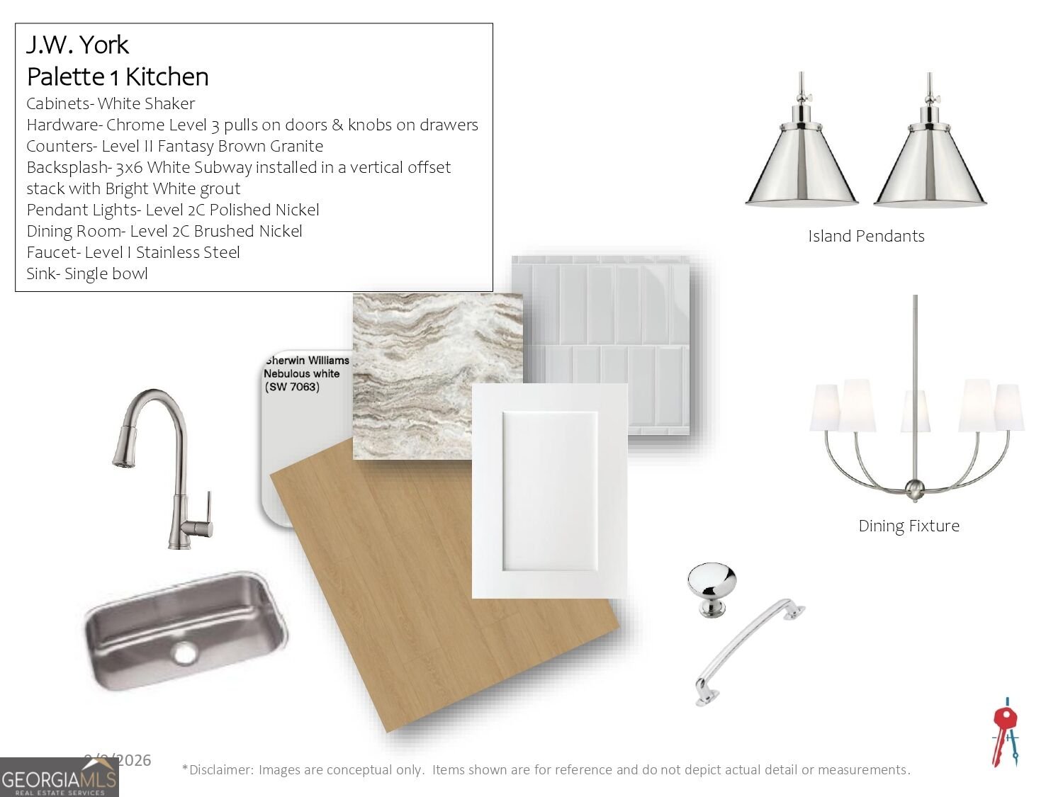
Welcome to Athen's newest community, BARNETT GROVE - Modern living but in the heart of Athens! Conveniently located next to UGA Vet School, Publix, Chick-fil-A, Kroger and many other shops and local restaurants. Barnett Grove is a boutique community offering a limited collection of only 19 homesites thoughtfully designed for the way you live, work and gather. Whether it is for a Bulldog fan, a Bulldog student, a smart investment or just enjoying the Athens lifestyle, these homes fulfill a sense of community, space and convenience. Introducing the Hilltop II Plan - this 3 bedroom/2.5 bathroom home features formal living, dining, laundry, kitchen and a half bath all on the main level! A nice sized living room flows into the dining/breakfast room with the open concept kitchen greeting you from all areas of the first floor layout. The kitchen includes stainless appliances, center island, granite countertops throughout, white shaker style cabinetry, white accent subway tiled backsplash and modern chrome cabinet hardware. A half bath is on the main level making it convenient for guests. Upstairs, three additional bedrooms (the primary suite having a massive walk-in closet and double vanities!) with two additional bathrooms complete the layout of this home. The exterior includes hardiboard siding, covered rear porch, fully landscaped yard as well as all lawn maintenance is included too! Come experience the modern design of Barnett Grove with the best location East Athens has to offer!
Discover this inviting 3-bedroom, 2-bath home located in the well established community of Barnett Grove. Thoughtfully planned, the interior provides 1,531 square feet of finished living space with an open, livable feel from room to room. The kitchen was planned for both everyday meals and special occasions, with plenty of room to cook, serve, and connect. The main living areas are filled with natural light and provide an easy flow for hosting friends or enjoying quiet evenings at home. Step outside to approximately 0.13 acres, creating a comfortable setting for outdoor living and weekend gatherings. Practical parking available for multiple vehicles makes everyday living easier for households with multiple vehicles. Set within Barnett Grove in Athens, this home is close to schools, shopping, dining, and area attractions. With roughly 12 days on the market, this property stands out for condition and location. With an asking price of $374,000, this property represents an appealing opportunity in the current market.
▾ Show more
146 Dennis Drive - Map & Directions
view in Google Maps
Facts & features
School District Information
High School
Middle School
Elementary School
Additional Information about
Barnett Grove
Association
Yes
Association Fee
$1,500
Initiation Fee
$250
Association Fee Includes
Insurance
Maintenance Grounds
Reserve Fund
Trash
Community Features
Walk To Public Transit
Walk To Schools
Walk To Shopping
Additional Information about
146 Dennis Drive
County
Neighborhood
Year Built
2026
Appliances
Dishwasher
Electric Water Heater
Microwave
Oven/Range (Combo)
Stainless Steel Appliance(s)
Architectural Style
Bungalow/Cottage
Craftsman
Traditional
Foundation
Slab
Construction Materials
Other
Cooling
Central Air
Electric
Dining Room Features
Dining Rm/Living Rm Combo
Flooring
Carpet
Laminate
Vinyl
Heating
Central
Electric
Home Warranty
Yes
Interior Features
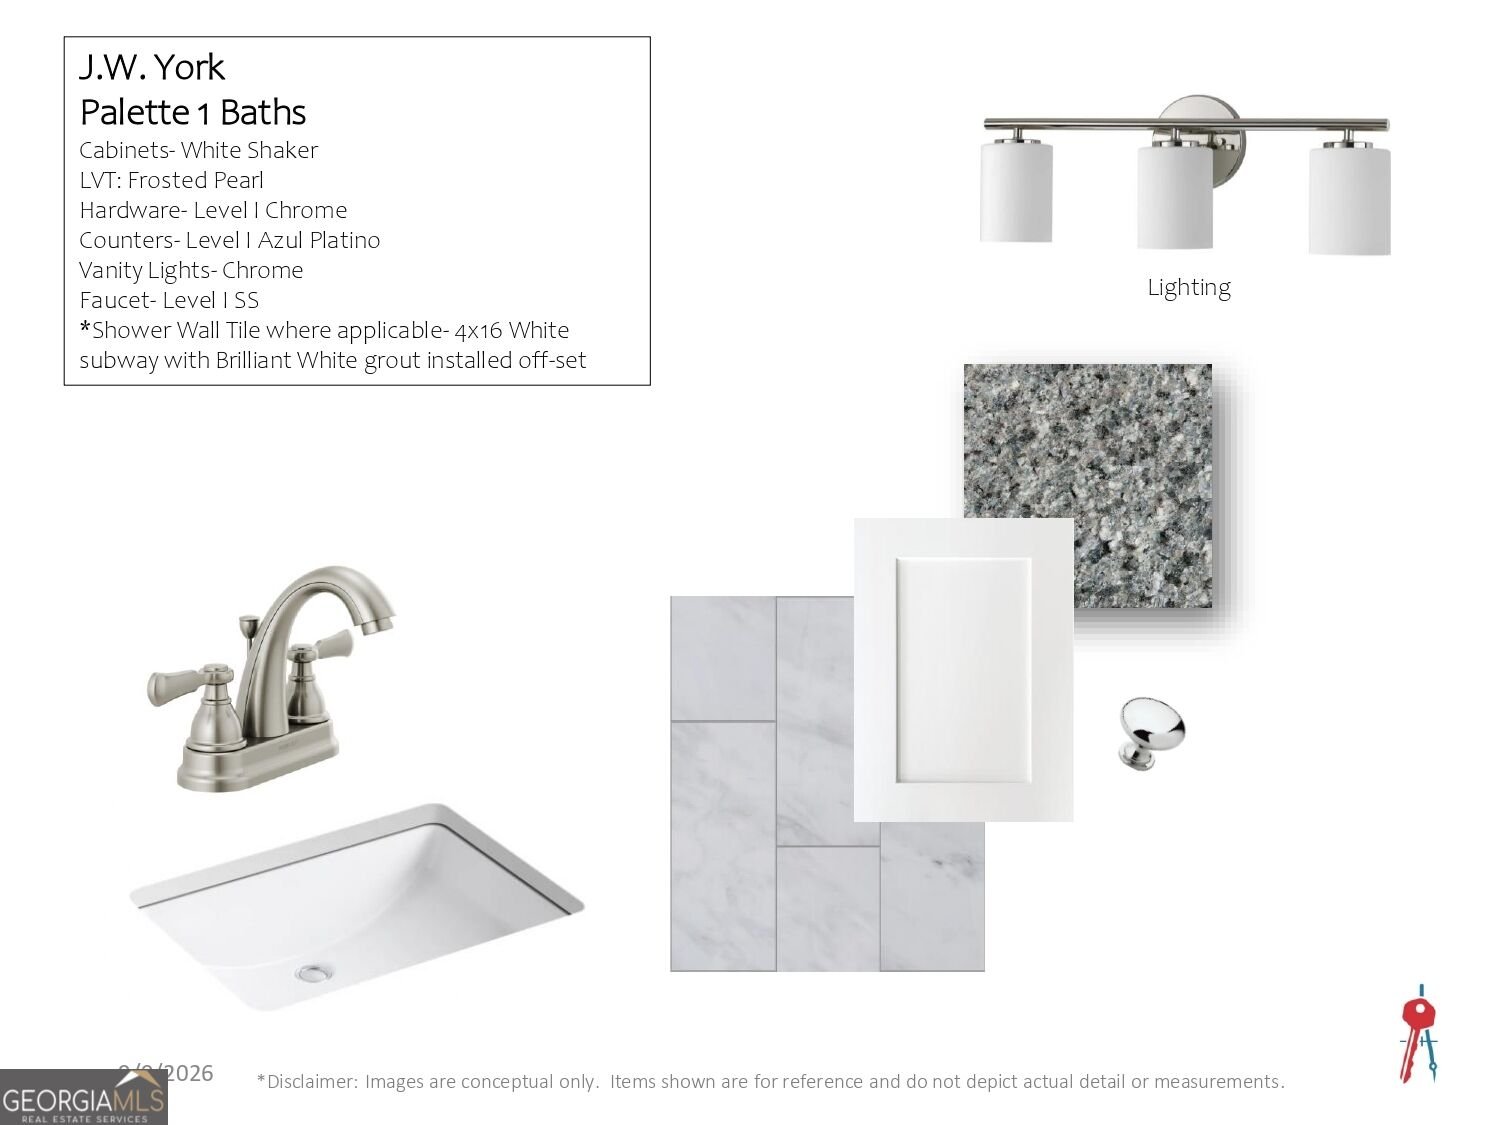
Double Vanity
Pulldown Attic Stairs
Separate Shower
Walk-In Closet(s)
Kitchen Features
Breakfast Area
Kitchen Island
Pantry
Solid Surface Counters
Laundry Features
Common Area
Levels
Two
Patio and Porch Features
Patio
Porch
Selling Status
Under Construction
Roof
Composition
Rooms
Family Room
Foyer
Laundry
Security Features
Carbon Monoxide Detector(s)
Smoke Detector(s)
Sewer Type
Public Sewer
Total Finished Area
1,531
Utilities
Sewer Connected
Underground Utilities
Water Source
Public
Land Information
Lot Size
Less than .5 Acres
Lot Features
Level
Open Lot
Lot Size Estimated
0.13
Garages and Parking Information
Parking Total
2
Parking Features
Off Street
Parking Pad
Side/Rear Entrance
Tax Information
Taxes
Unknown
Tax Year
2025
Tax ID Number
182B5 A013
▾ Show more
listed by real estate agent and broad & main real estate group