Back

97 Sourwood Hollow

Murphy, NC 28906

Brad Huber
call for more info
404-405-7027
Ask a Question
Send to a Friend
Schedule a Showing
Request More Info
Smart Mortgage Options
Dalton Carter
Lender
Lic. 1566538
Office:
Direct: 678-425-4140
AP Mortgage
340 Jesse Jewell Parkway
Suite 500A
Gainesville, GA 30501
Apply for a Loan
For Sale
MLS Number 10668873
2 Bedrooms
3 Bathrooms
0 Half Baths
2,064 Square Feet *estimated
Summary of 97 Sourwood Hollow
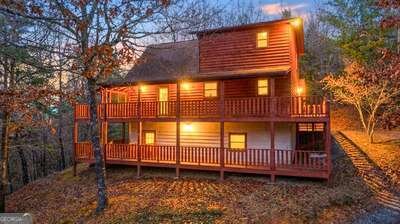
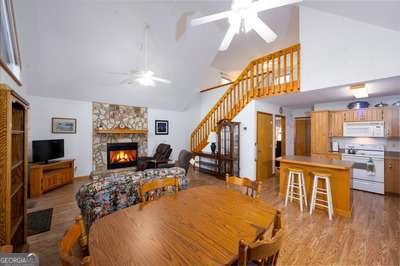
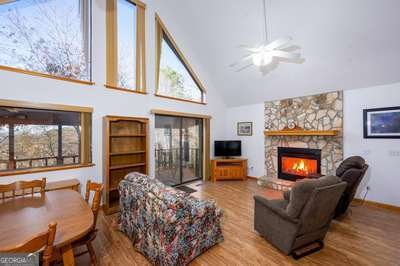
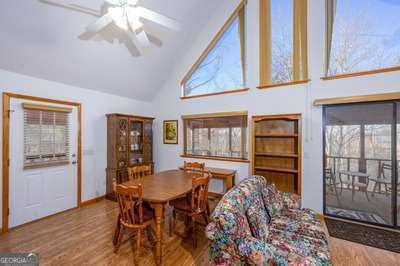

Some homes simply have more usable space than you expect, and that's one of the things that makes 97 Sourwood Hollow stand out. With three finished levels, this well-maintained chalet offers flexibility for everyday living. The main level features a comfortable living room anchored by a gas log fireplace, creating a warm gathering space year-round. The kitchen has been updated with brand-new stainless steel appliances and opens to the dining area. A bedroom and full bath on the main floor provide convenient one-level living, while the screened porch is an easy place to enjoy the quiet wooded surroundings. Upstairs, the private primary suite includes a full bath and walk-in closet, giving you separation from the main living areas without feeling disconnected. The fully finished walk-out basement adds an entire additional level of living space that can adapt as your needs change. The space is already finished and ready to use. An additional storage room provides plenty of space for seasonal items, tools, outdoor gear, or anything else you prefer to keep organized but out of sight. The home has been exceptionally well cared for and is move-in ready, allowing the next owner to enjoy it immediately. Outside, mature trees provide a peaceful setting, and the covered carport offers convenient protected parking. Located between Murphy, Brasstown, and Hayesville, you'll have easy access to shopping, restaurants, lakes, hiking, and everything that makes Western North Carolina such a desirable place to call home. What really sets this property apart is the combination of move-in-ready condition, flexible finished living space, practical storage, and a quiet mountain setting that's close to town without feeling crowded.
Set in the popular Boyd Ridge neighborhood, this 2-BR, 3-BA home offers a comfortable blend of space, style, and function. Inside, the home offers 2,064 square feet of finished living space, giving plenty of room for everyday living and easy entertaining. The kitchen was planned for both everyday meals and special occasions, with plenty of room to cook, serve, and connect. The main living areas are filled with natural light and provide an easy flow for hosting friends or enjoying quiet evenings at home. Step outside to approximately 0.53 acres, creating a comfortable setting for outdoor living and weekend gatherings. With parking available, the home provides flexible options for families and visitors. Residents of Boyd Ridge enjoy a blend of neighborhood charm and easy access to everyday conveniences. Currently listed for about 198 days, this property combines space, style, and value. At $299,500, this home is well positioned for buyers seeking value in Murphy.
Show more
97 Sourwood Hollow - Map & Directions
view in Google Maps
Facts & features
School District Information
High School
Middle School
Elementary School
Additional Information about
Boyd Ridge
Association
Yes
Association Fee
$500
Association Fee Includes
Private Roads
Water
Additional Information about
97 Sourwood Hollow
County
Neighborhood
Year Built
2002
Appliances
Dishwasher
Dryer
Microwave
Oven/Range (Combo)
Refrigerator
Washer
Architectural Style
Country/Rustic
Basement
Bath Finished
Daylight
Exterior Entry
Finished
Full
Interior Entry
Construction Materials
Block
Concrete
Wood Siding
Cooling
Ceiling Fan(s)
Central Air
Electric
Dining Room Features
Dining Rm/Living Rm Combo
Exterior Features
Balcony,Veranda
Fireplace Features
Gas Log
Living Room
Flooring
Carpet
Vinyl
Heating
Central
Electric
Heat Pump
Home Warranty
No
Interior Features
High Ceilings
Roommate Plan
Vaulted Ceiling(s)
Walk-In Closet(s)
Kitchen Features
Breakfast Bar
Laundry Features
Laundry Closet
Levels
Three Or More
Financing Available
Cash
Conventional
FHA
VA Loan
Patio and Porch Features
Deck
Porch
Screened
Selling Status
Resale
Roof
Composition
Rooms
Bonus Room
Family Room
Great Room
Loft
Other
Sewer Type
Septic Tank
Showing Info
Septic Tank
Listing Conditions
Covenants/Restrictions
Total Finished Area
2,064
Total Fire Places
1
Utilities
Electricity Available
Propane
Water Available
Water Source
Shared Well
Window Features
Double Pane Windows
Window Treatments
Finished Basement
Yes
Land Information
Lot Size
.5 to 1 Acre
Lot Features
Sloped
Steep Slope
Lot Size Estimated
0.53
Garages and Parking Information
Parking Features
Attached
Carport
Tax Information
Taxes
$1,559
Tax Year
2025
Tax ID Number
553200157911000
Show more
listed by real estate agent jessica holloway and coldwell banker high country