Back

590 Highway 5

Roopville, GA 30170

Brad Huber
call for more info
404-405-7027
Ask a Question
Send to a Friend
Schedule a Showing
Request More Info
Smart Mortgage Options
Dalton Carter
Lender
Lic. 1566538
Office:
Direct: 678-425-4140
AP Mortgage
340 Jesse Jewell Parkway
Suite 500A
Gainesville, GA 30501
Apply for a Loan
For Sale
MLS Number 10811508
5 Bedrooms
3 Bathrooms
0 Half Baths
2,617 Square Feet *estimated
Summary of 590 Highway 5
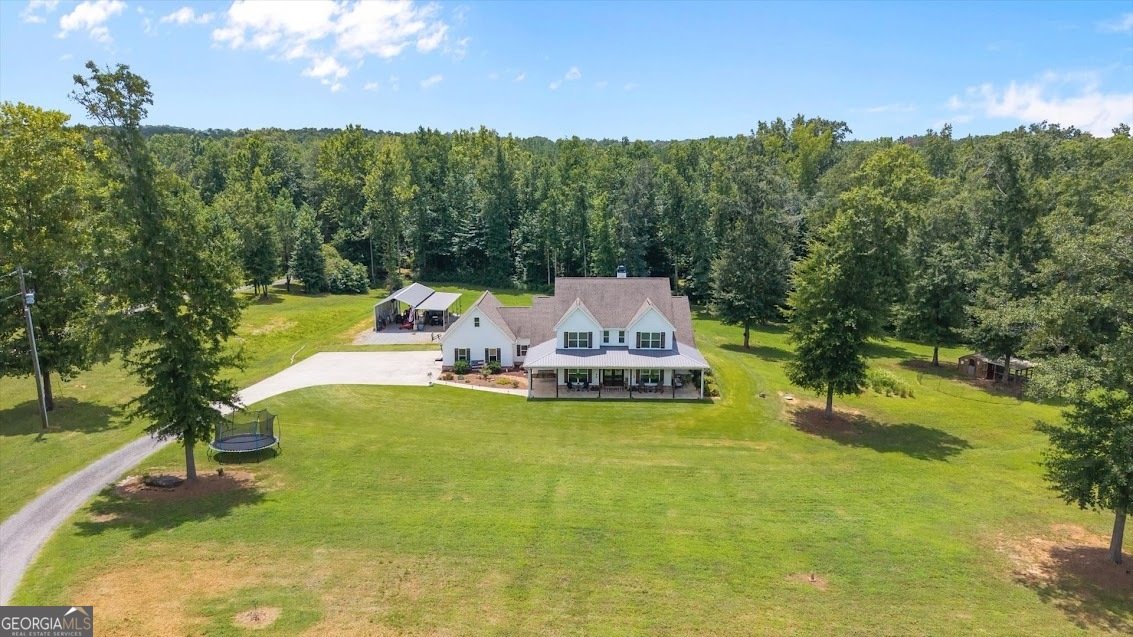
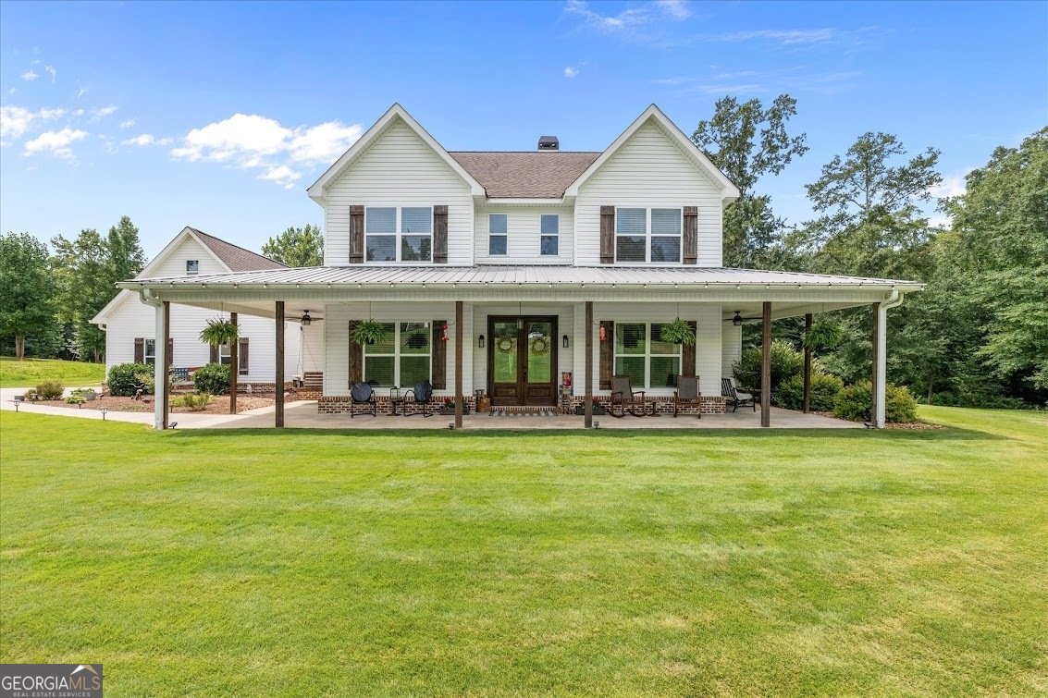
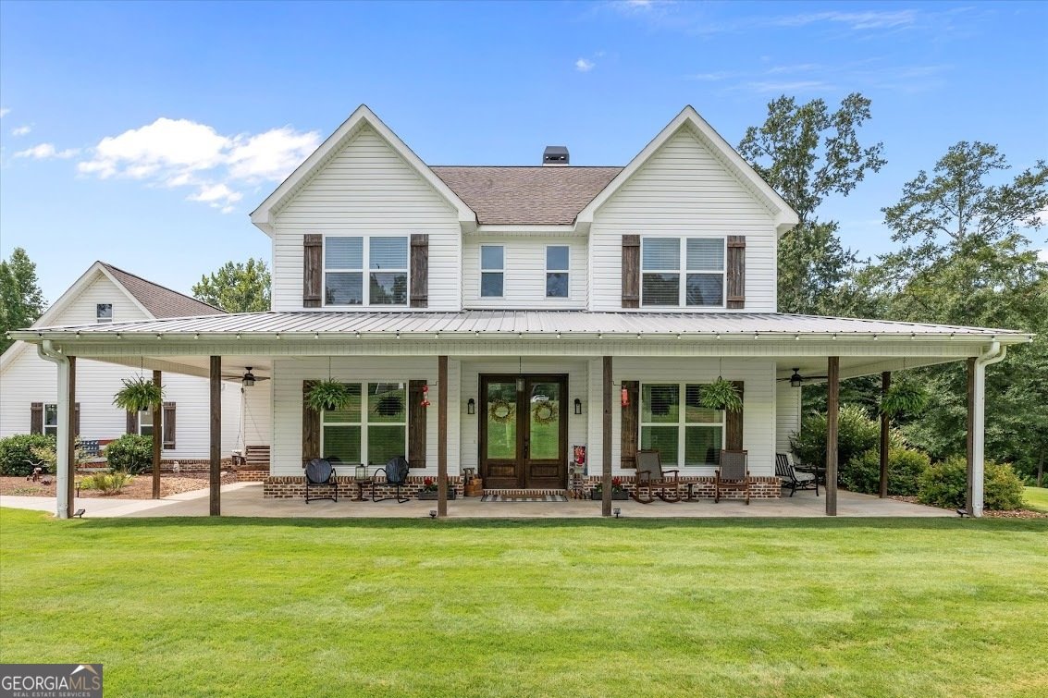
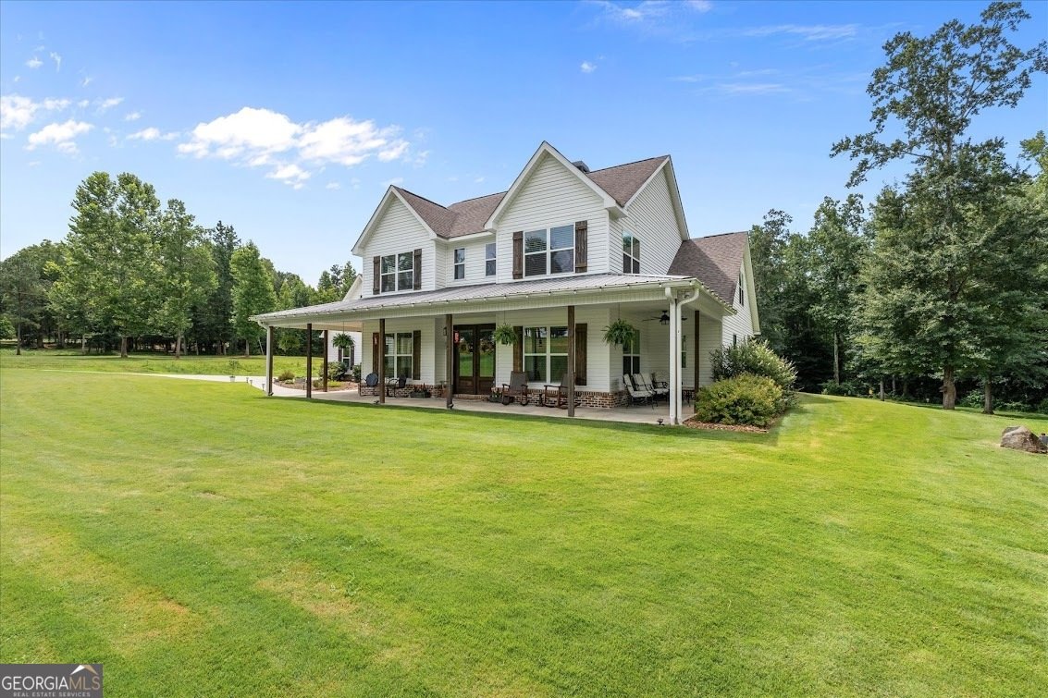
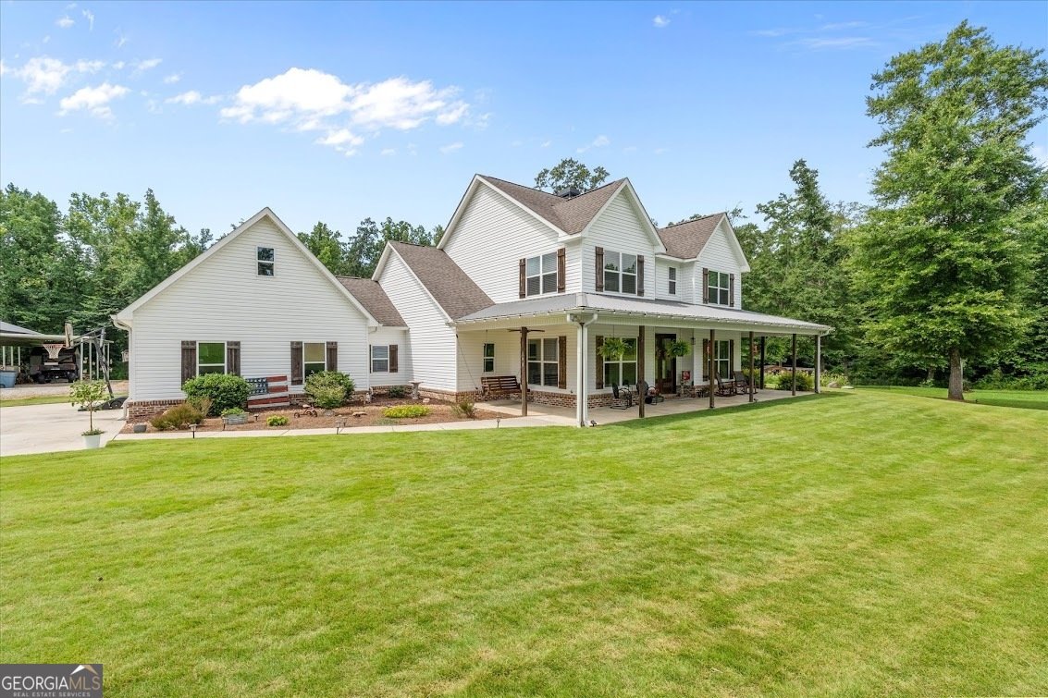
Welcome to the perfect blend of modern farmhouse charm and peaceful country living. Nestled on 10 beautiful acres, this stunning 5- bedroom home offers the space, privacy, and lifestyle so many buyers dream about and cannot find. Step inside to an inviting open-concept living room and kitchen designed for gathering with family and friends. The spacious kitchen flows seamlessly into the living area, creating the heart of the home, while a separate dining room provides the perfect setting for holidays, celebrations, or everyday meals. The thoughtfully designed floor plan features a primary suite on the main level, offering convenience and privacy, along with generously sized secondary bedrooms and a large bonus room that can easily serve as a playroom, media room, home office, or additional living space. One of the home's standout features is the expansive covered back porch, offering the perfect place to enjoy your morning coffee, host game-day gatherings, or unwind while taking in the peaceful views of your private acreage.. Just steps away, you'll also find an outdoor shower ideal for rinsing off after working outdoors, gardening, or simply enjoying the convenience of country living. Outside is where this property truly shines. The 10 acres provide endless possibilities, from gardening and recreation to horses, livestock, or simply enjoying the peaceful surroundings, including a year-round creek and an irrigation system. Whether you're watching the kids explore, taking an evening walk, or relaxing on the porch, you'll appreciate the beauty and freedom this land provides. The property is already equipped for country living with a chicken coop, multiple outbuildings for storage or hobbies, and an impressive 30x40 RV shed with plenty of room for your RV, boat, equipment, or workshop. If you've been searching for a home that offers modern comfort, functional space, and acreage to truly enjoy the outdoors, this exceptional farmhouse is ready to welcome you home. Located in the award-winning Roopville and Central School District and just minutes from downtown Carrollton, you'll enjoy the perfect combination of peaceful country living with the convenience of shopping, dining, and everyday amenities just a short drive away.
This 5-bed, 3-bath residence in Roopville offers the flexibility of a non HOA setting while still providing comfortable everyday living. Inside, the home offers 2,617 square feet of finished living space, giving plenty of room for everyday living and easy entertaining. The kitchen functions as the heart of the home with ample counter space, storage, and a natural connection to the main living areas. The main living areas are filled with natural light and provide an easy flow for hosting friends or enjoying quiet evenings at home. Step outside to approximately 10 acres, creating a comfortable setting for outdoor living and weekend gatherings. With parking available for multiple vehicles, the home provides flexible options for families and visitors. The location provides quick access to Roopville amenities while offering the flexibility of living outside a subdivision with no required HOA. With only a few days on the market, this property is a must see for buyers watching the area. With an asking price of $750,000, this property represents an appealing opportunity in the current market.

Show more
590 Highway 5 - Map & Directions
view in Google Maps
Facts & features
School District Information
High School
Middle School
Elementary School
Additional Information about
None
Association
No
Additional Information about
590 Highway 5
County
Neighborhood
Year Built
2019
Appliances
Dishwasher
Microwave
Oven/Range (Combo)
Refrigerator
Stainless Steel Appliance(s)
Architectural Style
Craftsman
Foundation
Slab
Construction Materials
Concrete
Cooling
Ceiling Fan(s)
Central Air
Dining Room Features
Seats 12+,Separate Room
Fireplace Features
Family Room
Flooring
Laminate
Tile
Heating
Central
Home Warranty
No
Interior Features
Double Vanity
High Ceilings
Master On Main Level
Separate Shower
Tile Bath
Kitchen Features
Breakfast Area
Breakfast Bar
Kitchen Island
Pantry
Solid Surface Counters
Walk-in Pantry
Laundry Features
In Mud Room
Levels
Two
Financing Available
Cash
Conventional
FHA
USDA Loan
VA Loan
Other Structures
Outbuilding
Patio and Porch Features
Patio
Selling Status
Resale
Roof
Composition
Rooms
Bonus Room
Library
Sewer Type
Septic Tank
Total Finished Area
2,617
Total Fire Places
1
Utilities
High Speed Internet
Water Source
Public
Master on the Main
Yes
Land Information
Lot Size
More than 5 Acres
Lot Features
Level
Lot Size Estimated
10
Water Front Features
Creek
Garages and Parking Information
Parking Total
2
Parking Features
Attached
Garage
Garage Door Opener
Kitchen Level
Parking Pad
Parking Shed
RV/Boat Parking
Storage
Tax Information
Taxes
Unknown
Tax Year
0
Tax ID Number
082 0185
Show more
listed by real estate agent stacey wylie and century 21 novus realty