Back

992 Oak Grove Road

Carrollton, GA 30117

Brad Huber
call for more info
404-405-7027
Ask a Question
Send to a Friend
Schedule a Showing
Request More Info
Smart Mortgage Options
Dalton Carter
Lender
Lic. 1566538
Office:
Direct: 678-425-4140
AP Mortgage
340 Jesse Jewell Parkway
Suite 500A
Gainesville, GA 30501
Apply for a Loan
For Sale
MLS Number 10812102
5 Bedrooms
3 Bathrooms
1 Half Baths
3,218 Square Feet *estimated
Summary of 992 Oak Grove Road
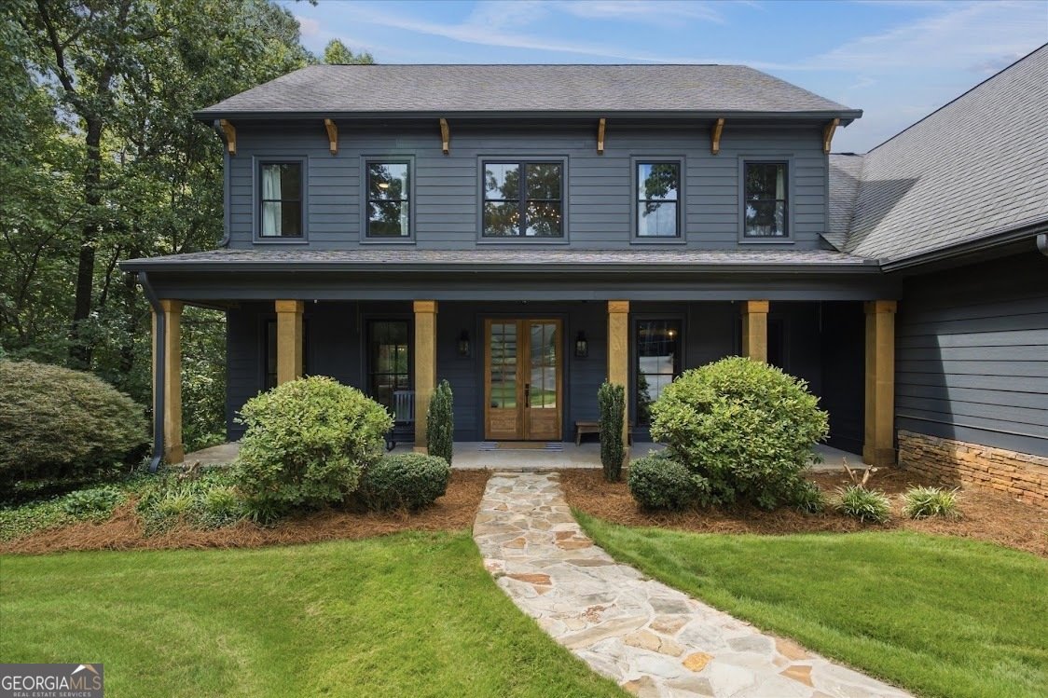
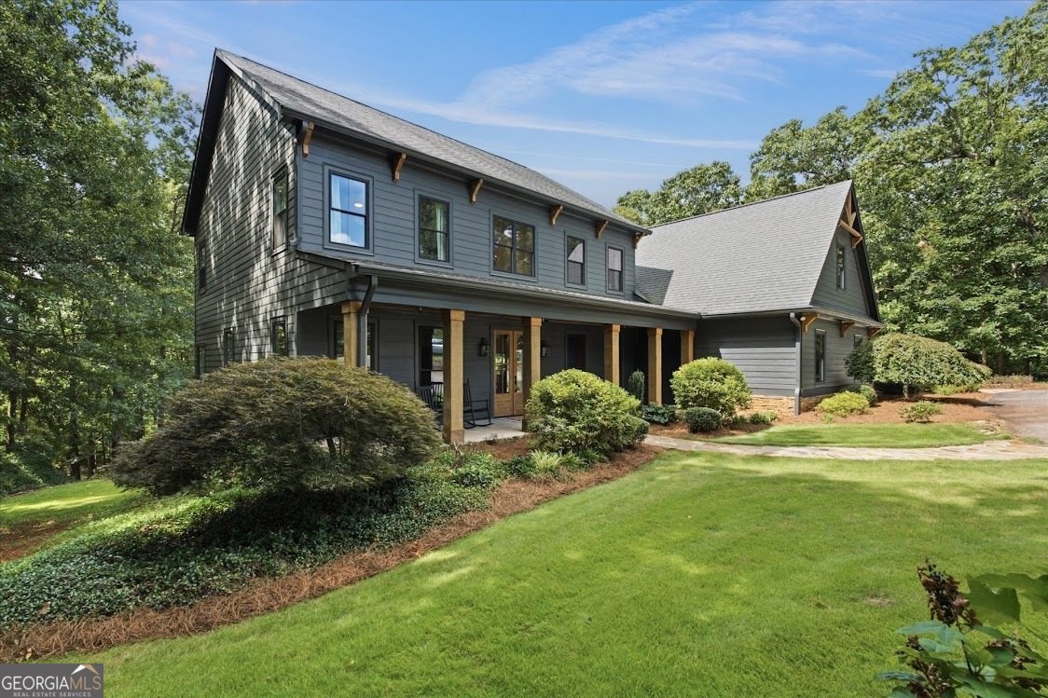
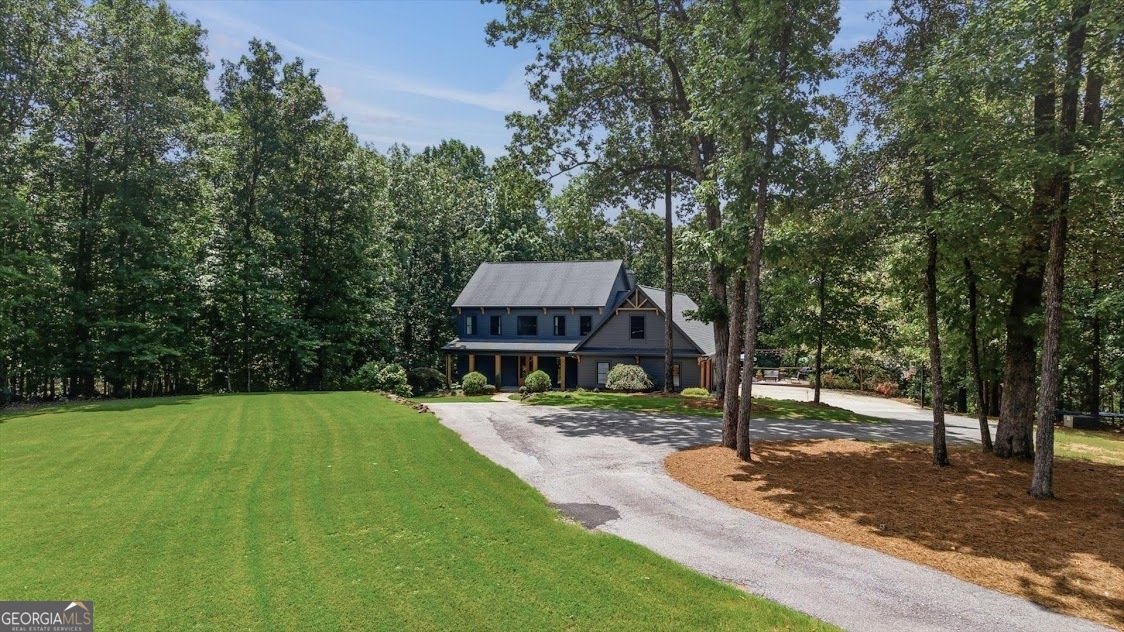
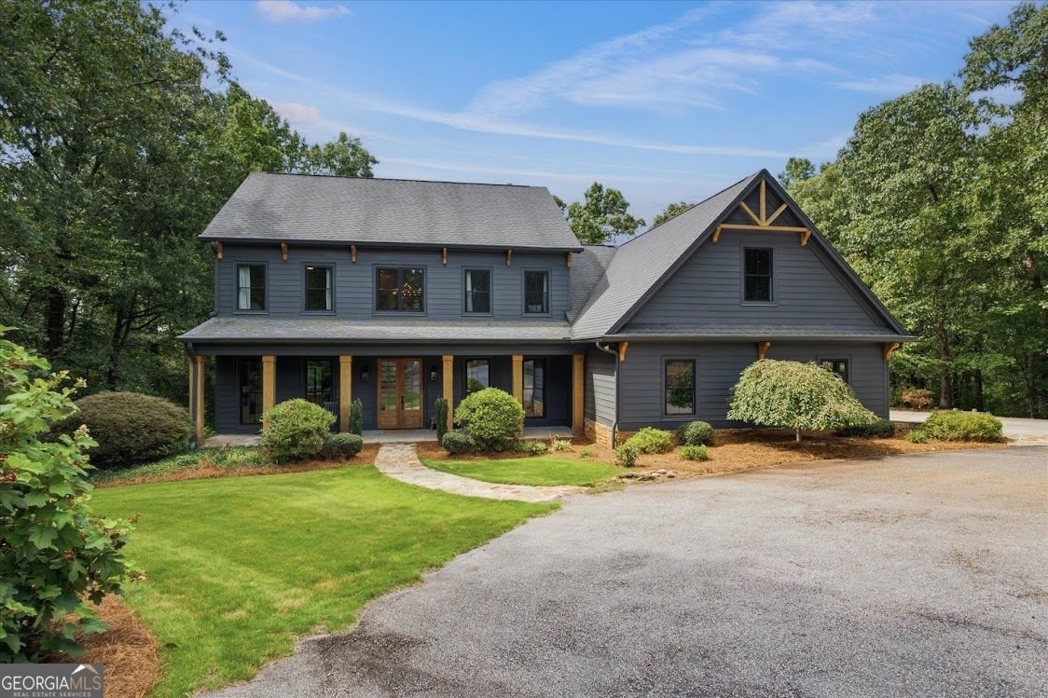
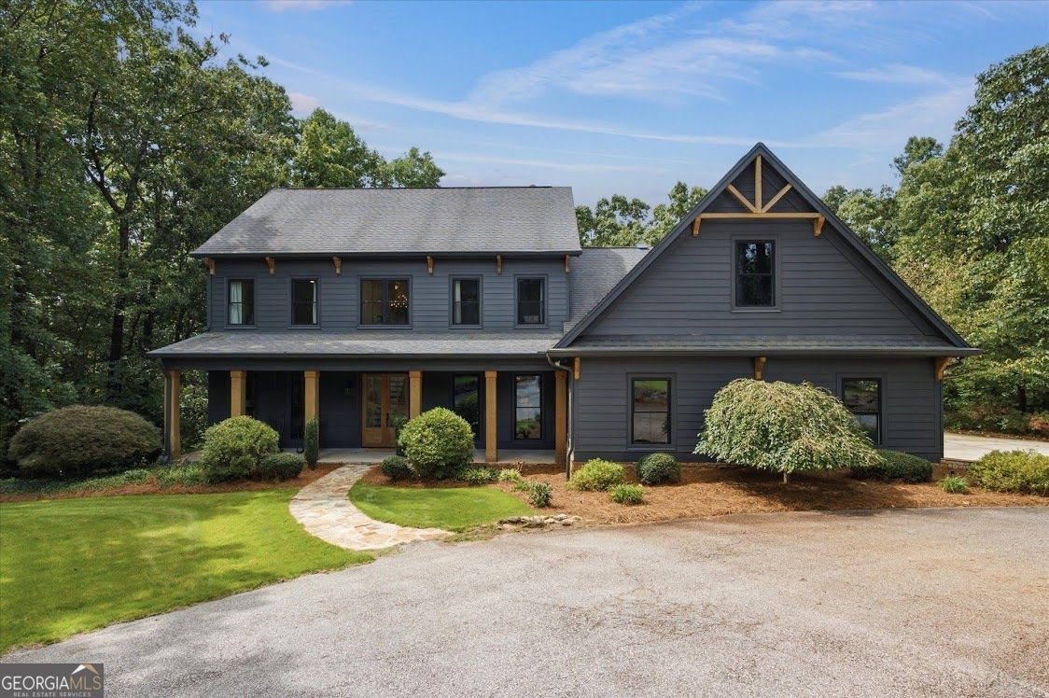
Luxury, style, and privacy come together in this extraordinary designer home nestled on 5 picturesque acres in one of Carrollton's most coveted locations. Beautifully reimagined with a stunning exterior facelift and all-new windows, this exceptional property offers timeless architecture paired with today's most desirable finishes. Step inside to an inviting open floor plan designed for both everyday living and effortless entertaining. The spacious great room is anchored by a stone fireplace, accented by beautiful exposed beams and abundant natural light. The designer kitchen is truly the heart of the home, featuring custom cabinetry, high-end finishes, a generous island, and seamless flow into the dining and living spaces. The luxurious main-level primary suite is a private retreat, offering the perfect escape at the end of the day with a beautifully appointed spa-like bath. Upstairs, you'll find an expansive bonus room that provides incredible flexibility for a media room, playroom, home office, or guest retreat. Just beyond, a massive walk-in attic offers exceptional storage today and outstanding potential to be finished for additional bedrooms, living space, or a home gym. Outside, your private backyard oasis awaits. Relax beneath the covered back porch overlooking the resort-style gunite pool, all surrounded by the beauty of five private acres. Whether hosting summer gatherings or enjoying peaceful evenings at home, this outdoor space is simply unmatched. The full daylight basement offers endless possibilities for future expansion, including already being plumbed for a kitchen and bath, recreation, a workshop, or additional living quarters. Opportunities like this are exceptionally rare: a fully updated designer home with luxury finishes, incredible indoor and outdoor living spaces, room to grow, and an unbeatable location in one of Carrollton's most desirable area and school district.
Located on 992 Oak Grove Road in Carrollton, this 5-BR, 3-BA home is not part of a subdivision and comes without mandatory HOA fees. Inside, the home offers 3,218 square feet of finished living space, giving plenty of room for everyday living and easy entertaining. A bright, open kitchen offers generous workspace, storage, and a direct view into the main gathering spaces. Open concept living and dining spaces create a comfortable setting for gatherings of all kinds. The outdoor space includes approximately 5.06 acres, ideal for gardening, outdoor activities, or simply enjoying the seasons. The property includes parking available for multiple vehicles, offering convenience for residents and guests. Set outside of a formal subdivision, this address in Carrollton offers a more independent feel with no mandatory HOA. Recently listed and already on many buyers radar, this home is a fresh opportunity. At $869,900, this home is well positioned for buyers seeking value in Carrollton.
Show more
992 Oak Grove Road - Map & Directions
view in Google Maps
Facts & features
School District Information
High School
Middle School
Elementary School
Additional Information about
None
Association
No
Additional Information about
992 Oak Grove Road
County
Neighborhood
Year Built
2005
Appliances
Dishwasher
Microwave
Oven/Range (Combo)
Refrigerator
Stainless Steel Appliance(s)
Architectural Style
Craftsman
Basement
Full
Unfinished
Construction Materials
Concrete
Cooling
Ceiling Fan(s)
Central Air
Dining Room Features
Dining Rm/Living Rm Combo
Fireplace Features
Family Room
Flooring
Carpet
Hardwood
Tile
Heating
Central
Home Warranty
No
Interior Features
Beamed Ceilings
Central Vacuum
Double Vanity
Master On Main Level
Separate Shower
Soaking Tub
Tile Bath
Walk-In Closet(s)
Kitchen Features
Breakfast Area
Breakfast Bar
Kitchen Island
Solid Surface Counters
Laundry Features
In Hall
Levels
Two
Financing Available
Cash
Conventional
FHA
VA Loan
Patio and Porch Features
Deck
Patio
Porch
Selling Status
Resale
Roof
Composition
Rooms
Bonus Room
Den
Family Room
Foyer
Laundry
Sewer Type
Septic Tank
Total Finished Area
3,218
Total Fire Places
1
Water Source
Public
Private Pool
Yes
Master on the Main
Yes
Land Information
Lot Size
More than 5 Acres
Lot Features
Private
Lot Size Estimated
5.06
Garages and Parking Information
Parking Total
2
Parking Features
Attached
Garage
Garage Door Opener
Kitchen Level
Tax Information
Taxes
Unknown
Tax Year
0
Tax ID Number
091 0240
Show more
listed by real estate agent dylan wylie and century 21 novus realty