Back

112 Ashford Park

Macon, GA 31210

Brad Huber
call for more info
404-405-7027
Ask a Question
Send to a Friend
Schedule a Showing
Request More Info
More Homes In
Ashford Park
134 Ashford Park, Macon
118 Ashford Park, Macon
100 Trillium Terrace, Macon
Smart Mortgage Options
Dalton Carter
Lender
Lic. 1566538
Office:
Direct: 678-425-4140
AP Mortgage
340 Jesse Jewell Parkway
Suite 500A
Gainesville, GA 30501
Apply for a Loan
For Sale
MLS Number 10821421
5 Bedrooms
3 Bathrooms
1 Half Baths
2,834 Square Feet *estimated
Summary of 112 Ashford Park
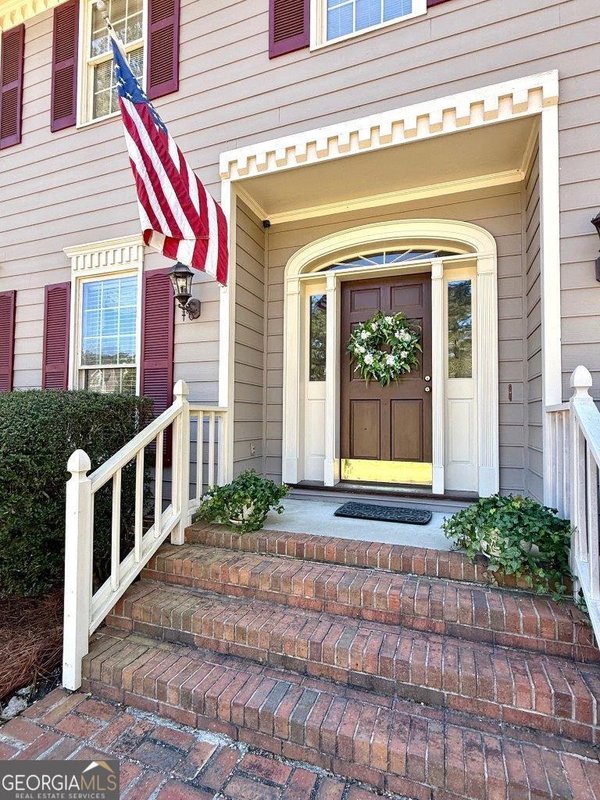
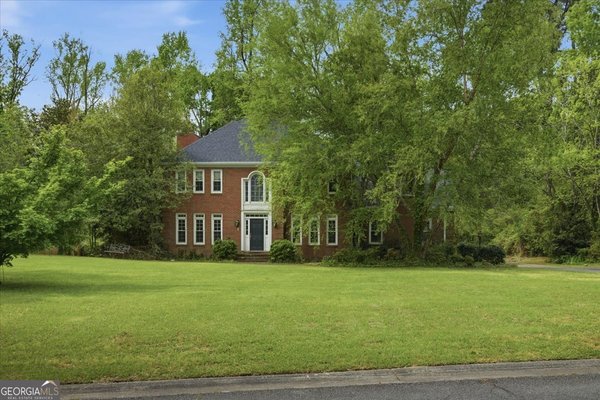
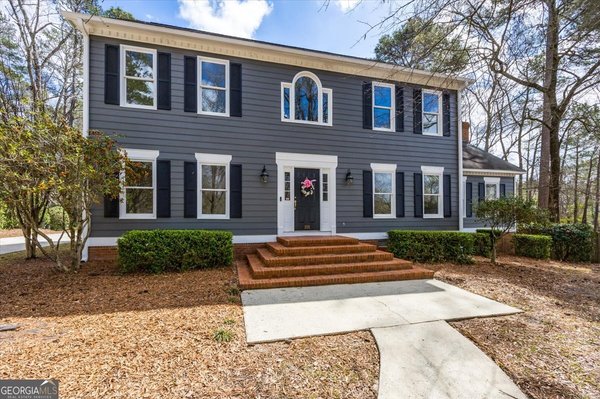

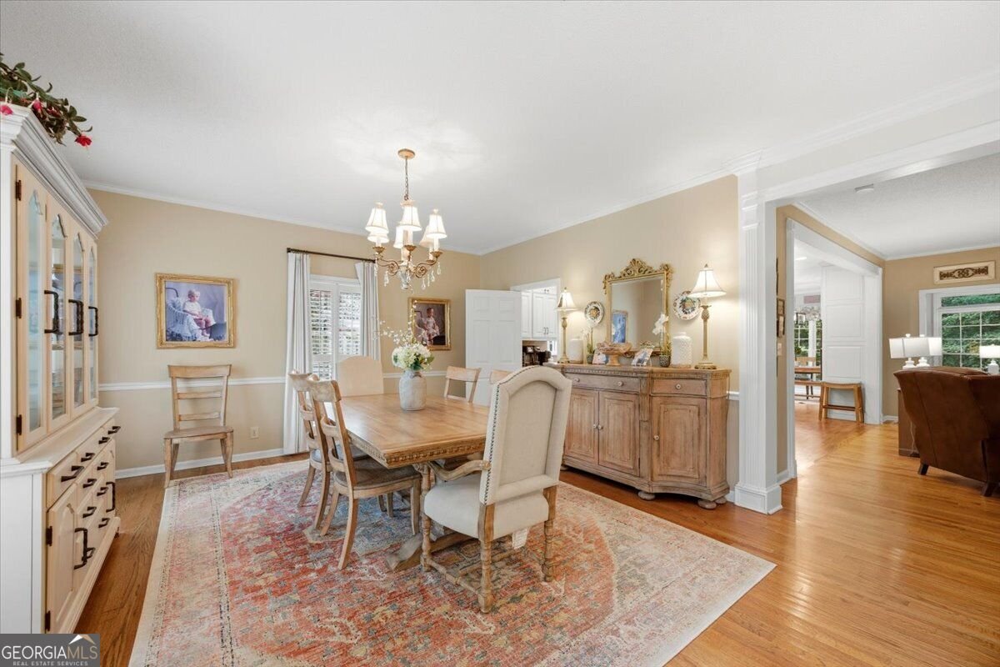
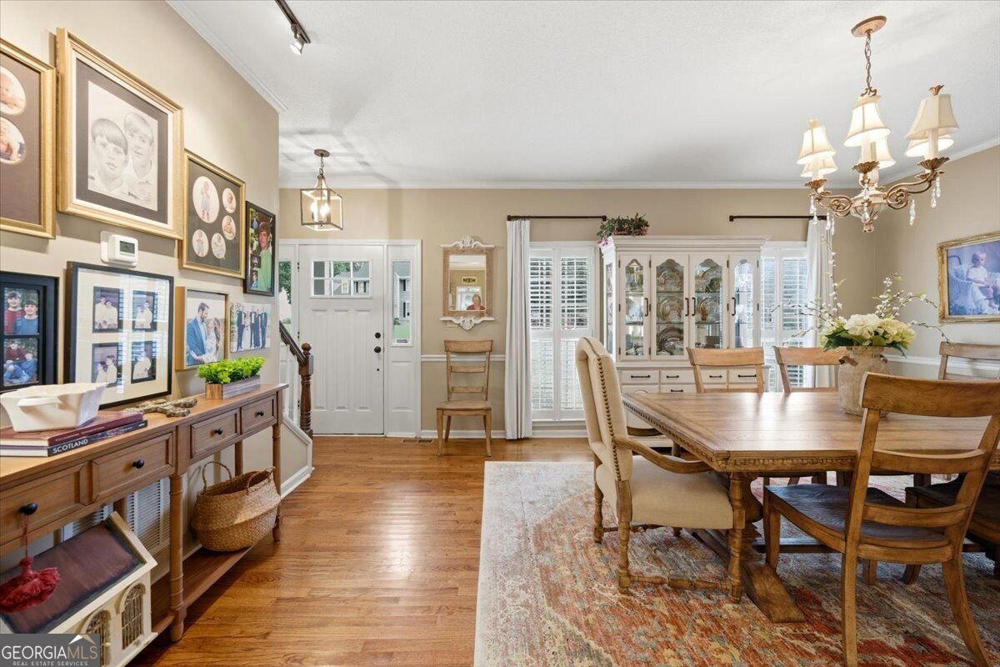
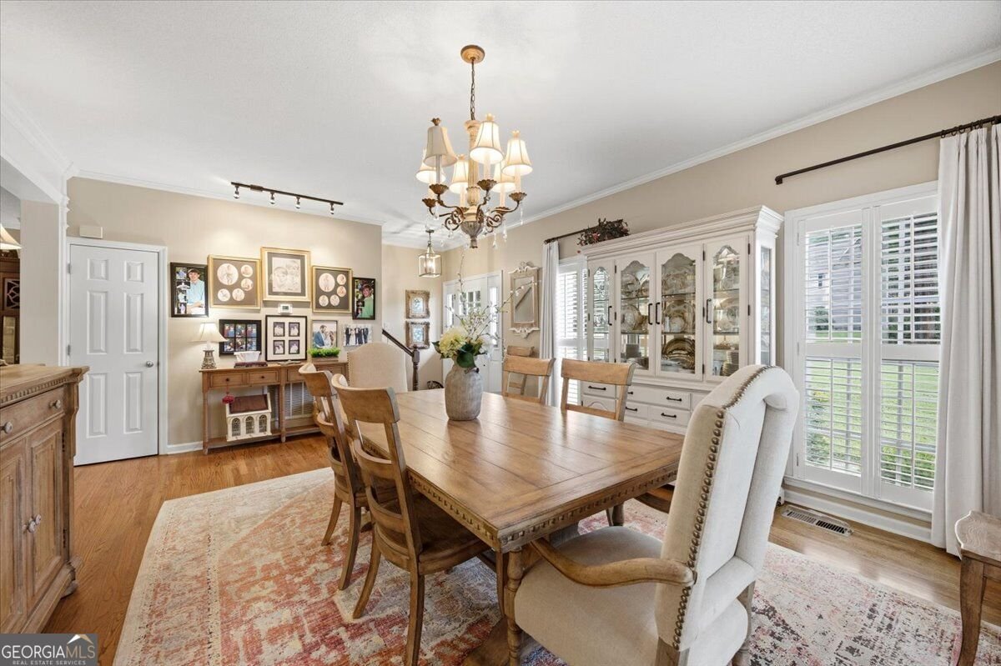
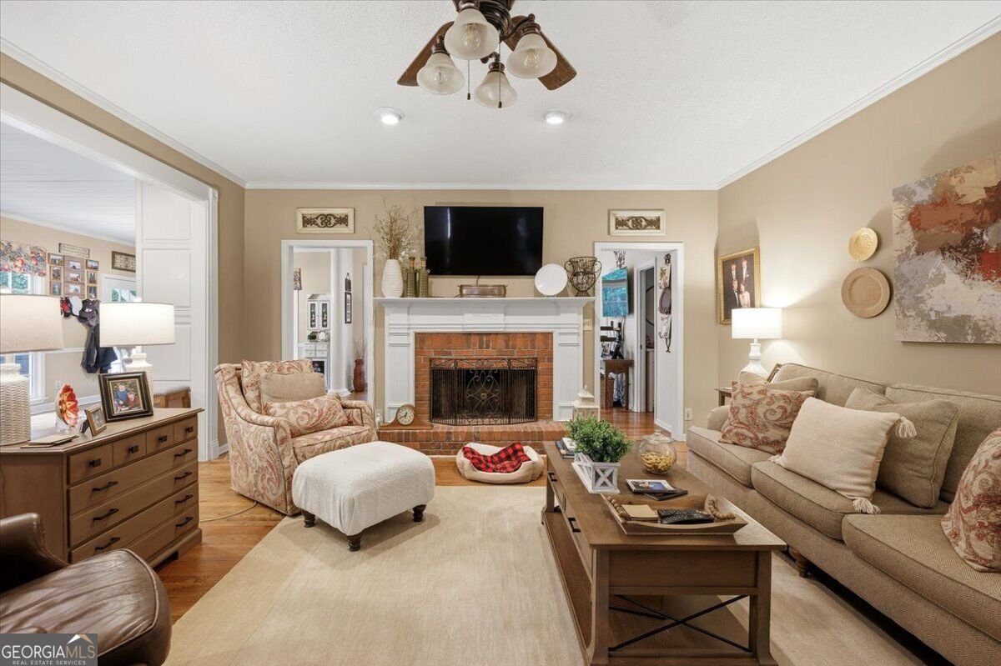
The heart of the home is the beautifully redesigned kitchen, seamlessly opened to the spacious family room to create the perfect gathering space for family and friends. Featuring solid surface countertops, an oversized island ideal for entertaining, brand-new cabinetry with custom pull-out shelving, and an eye-catching shiplap ceiling, this kitchen is as functional as it is beautiful. Enjoy casual meals at the island or host memorable dinners in the separate formal dining room. Just off the main living area, the sunroom addition provides a peaceful retreat--perfect for enjoying your morning coffee, curling up with a good book, or simply taking in views of the beautifully landscaped backyard. The luxurious primary suite is conveniently located on the main level and features gleaming hardwood floors, a spacious walk-in closet, and a spa-inspired en-suite bath complete with an oversized tile and glass walk-in shower. Upstairs, you'll find four generously sized bedrooms and two beautifully updated full baths, providing plenty of room for family, guests, or a home office. The home's impressive exterior is finished with durable new Hardie Plank siding accented by stacked stone, creating outstanding curb appeal. Step outside to a fully fenced backyard with lush landscaping and a spacious patio that's perfect for outdoor entertaining, grilling, or simply relaxing in your own private oasis. Every detail has been thoughtfully updated, making this exceptional home the perfect blend of comfort, style, and quality. Don't miss your opportunity to make it yours!
Discover this inviting 5-bedroom, 3-bath home located in the well established community of Ashford Park. Thoughtfully planned, the interior provides 2,834 square feet of finished living space with an open, livable feel from room to room. The kitchen functions as the heart of the home with ample counter space, storage, and a natural connection to the main living areas. A central family room and dining area provide a welcoming place to unwind, gather, and enjoy time together. Step outside to approximately 0.9 acres, creating a comfortable setting for outdoor living and weekend gatherings. With parking available, the home provides flexible options for families and visitors. Residents of Ashford Park enjoy a blend of neighborhood charm and easy access to everyday conveniences. Recently listed and already on many buyers radar, this home is a fresh opportunity. At $449,000, this home is well positioned for buyers seeking value in Macon.
Show more
112 Ashford Park - Map & Directions
view in Google Maps
Facts & features
School District Information
High School
Middle School
Elementary School
Additional Information about
Ashford Park
Association
No
Community Features
Street Lights
Additional Information about
112 Ashford Park
County
Neighborhood
Year Built
1988
Appliances
Cooktop
Dishwasher
Disposal
Microwave
Refrigerator
Architectural Style
Craftsman
Foundation
Crawl Space
Construction Materials
Stone
Cooling
Central Air
Electric
Dining Room Features
Separate Room
Exterior Features
Other,Sprinkler System
Fireplace Features
Family Room
Gas Starter
Masonry
Flooring
Carpet
Hardwood
Tile
Heating
Central
Natural Gas
Home Warranty
No
Interior Features
Bookcases
Double Vanity
High Ceilings
Master On Main Level
Pulldown Attic Stairs
Walk-In Closet(s)
Kitchen Features
Breakfast Room
Pantry
Solid Surface Counters
Laundry Features
In Mud Room
Levels
One and One Half
Financing Available
Cash
Conventional
FHA
VA Loan
Patio and Porch Features
Patio
Selling Status
Updated/Remodeled
Rooms
Laundry
Other
Sun Room
Security Features
Smoke Detector(s)
Sewer Type
Public Sewer
Total Finished Area
2,834
Total Fire Places
1
Utilities
Cable Available
Electricity Available
Natural Gas Available
Phone Available
Water Available
Water Source
Public
Master on the Main
Yes
Land Information
Lot Size
.5 to 1 Acre
Lot Size Estimated
0.9
Garages and Parking Information
Parking Features
Garage
Garage Door Opener
Tax Information
Taxes
$2,607
Tax Year
2025
Tax ID Number
J0050259
Show more
listed by real estate agent and sheridan solomon & associates