Back

47 Apple Barrell Way

Taylorsville, GA 30178

Brad Huber
call for more info
404-405-7027
Ask a Question
Send to a Friend
Schedule a Showing
Request More Info
Smart Mortgage Options
Dalton Carter
Lender
Lic. 1566538
Office:
Direct: 678-425-4140
AP Mortgage
340 Jesse Jewell Parkway
Suite 500A
Gainesville, GA 30501
Apply for a Loan
For Sale
MLS Number 10812110
4 Bedrooms
2 Bathrooms
0 Half Baths
2,034 Square Feet *estimated
Summary of 47 Apple Barrell Way
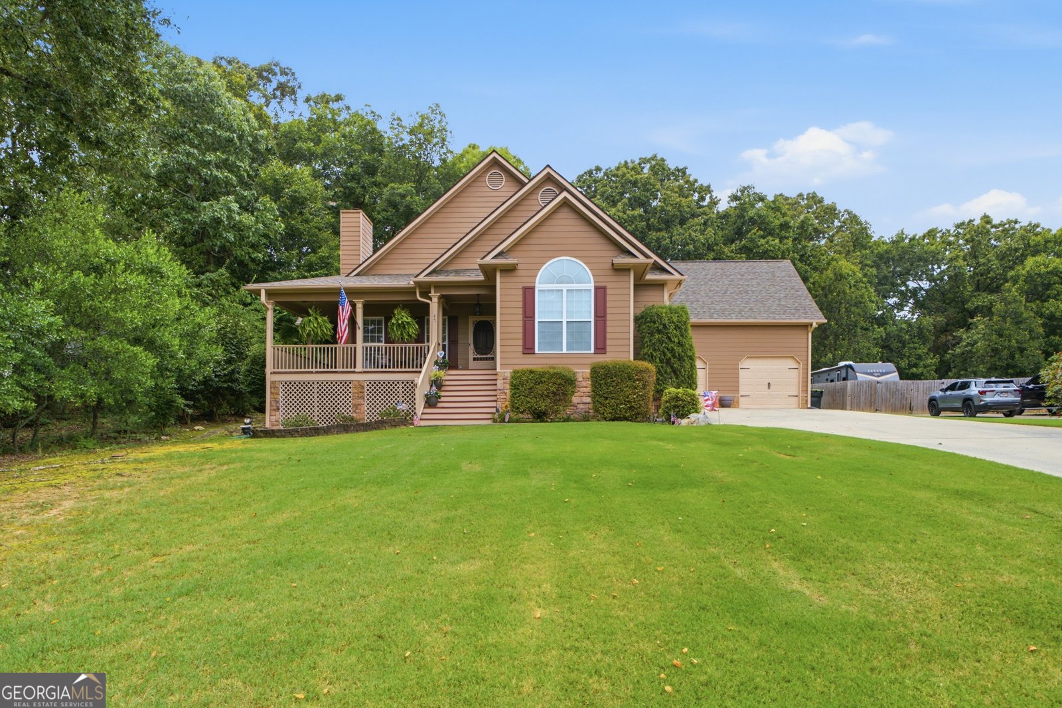
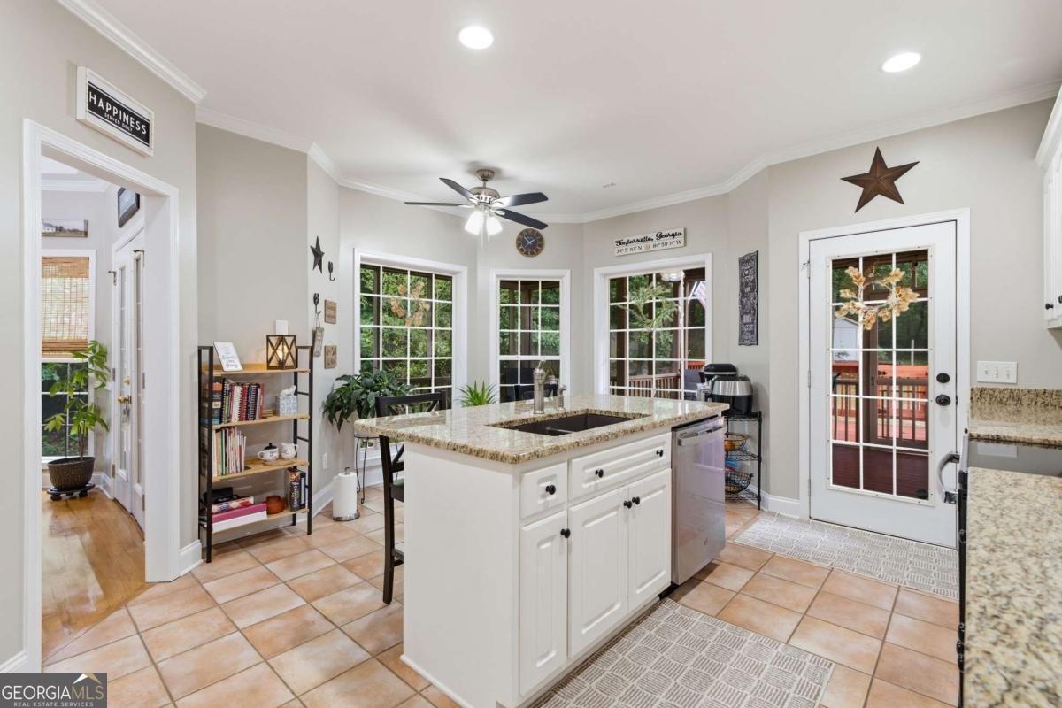
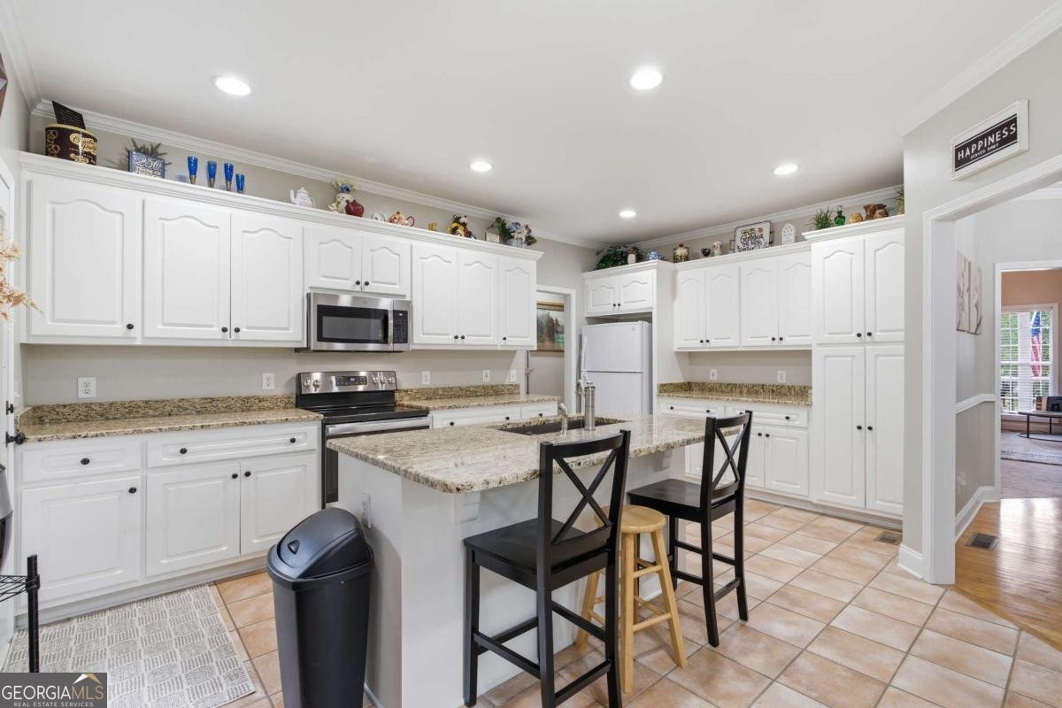
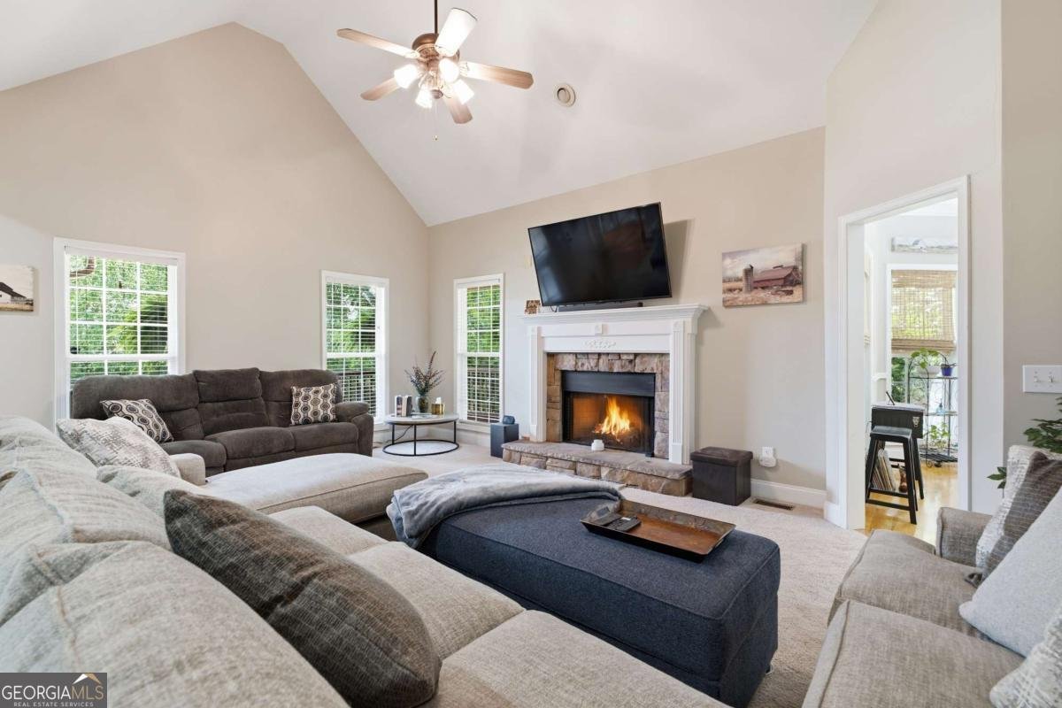
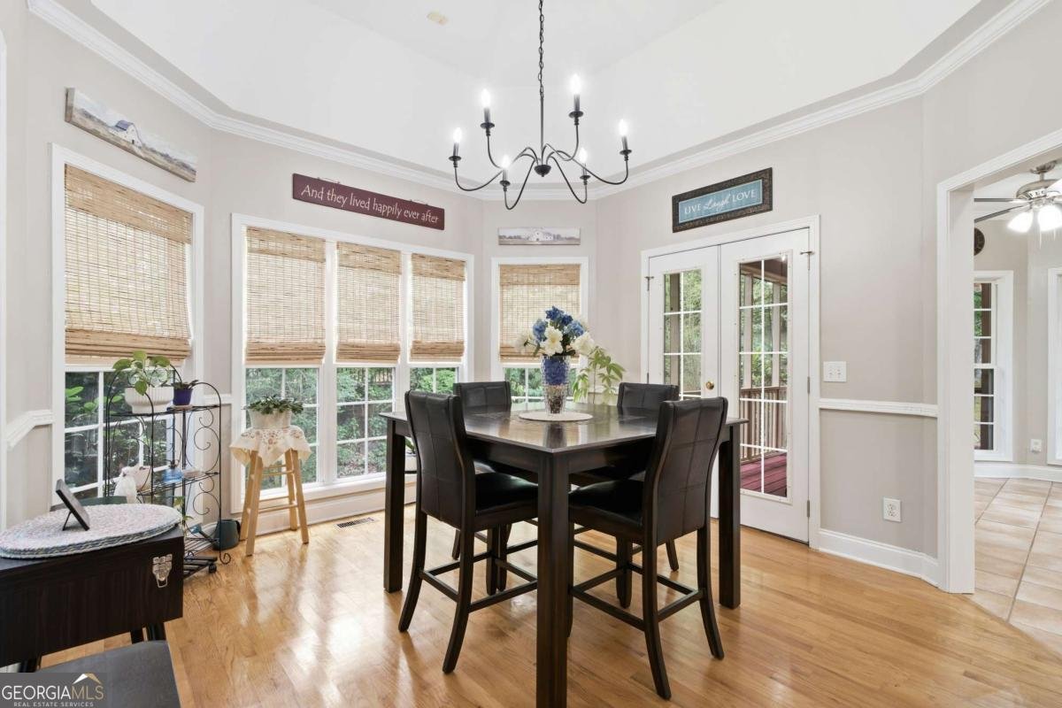
A charming Taylorsville home on a quiet street, where the covered front porch runs the width of the house and wraps around to a screened side porch, nearly 20 by 22 feet of shaded, bug-free space for morning coffee or supper after the heat breaks. It's the room everyone ends up in! Out back, a freshly stained deck steps down to a level fenced yard bordered by mature hardwoods. A playground and two outbuildings convey, so mowers, tools, and seasonal gear already have somewhere to go. There's a wide concrete driveway with room for a camper or a boat. Inside, light crosses the vaulted living room from windows on two sides, and a stone fireplace with a painted mantel anchors the space. The dining room sits under a tray ceiling with a bay of windows on three sides: a sunroom at breakfast, a proper gathering spot at dinner. The kitchen is genuinely oversized, granite counters catching the afternoon light, with a center island, white cabinetry, a pantry cabinet, and a picture window framing the deck and treeline. Room here for a second cook or a homework station. The owner's suite is on the main level with a private bath and dedicated walk-in closet, alongside two more bedrooms, a full bath, and a laundry room roomy enough to fold in. Upstairs, a bedroom or bonus room fits a pool table with space to walk around it, plus two closets could be a teen suite, office, or media room. Community pool, pickleball, tennis, and playground. Move-in ready and a rare find! Call Jenny Smith & Associates to schedule your showing.
Welcome to this beautifully maintained 4-bedroom, 2-bath home in the sought after Applewood Farms community of Taylorsville. Thoughtfully planned, the interior provides 2,034 square feet of finished living space with an open, livable feel from room to room. The kitchen functions as the heart of the home with ample counter space, storage, and a natural connection to the main living areas. A central family room and dining area provide a welcoming place to unwind, gather, and enjoy time together. Step outside to approximately 0.62 acres, creating a comfortable setting for outdoor living and weekend gatherings. With parking available for multiple vehicles, the home provides flexible options for families and visitors. Set within Applewood Farms in Taylorsville, this home is close to schools, shopping, dining, and area attractions. Just listed within the last few days, this home is already drawing attention. With an asking price of $425,000, this property represents an appealing opportunity in the current market.
Show more
47 Apple Barrell Way - Map & Directions
view in Google Maps
Facts & features
School District Information
High School
Middle School
Elementary School
Additional Information about
Applewood Farms
Association
Yes
Association Fee
$450
Association Fee Includes
Other
Community Features
Clubhouse
Pickleball Court(s)
Playground
Pool
Street Lights
Tennis Court(s)
Neighborhood Tennis
Yes
Neighborhood Pool
Yes
Additional Information about
47 Apple Barrell Way
County
Neighborhood
Year Built
2002
Architectural Style
Traditional
Foundation
Crawl Space
Construction Materials
Concrete
Stone
Cooling
Ceiling Fan(s)
Central Air
Dining Room Features
Separate Room
Fireplace Features
Family Room
Flooring
Carpet
Hardwood
Tile
Heating
Central
Electric
Natural Gas
Home Warranty
No
Interior Features
Double Vanity
Master On Main Level
Split Bedroom Plan
Walk-In Closet(s)
Kitchen Features
Breakfast Area
Solid Surface Counters
Levels
One and One Half
Other Structures
Other,Shed(s)
Patio and Porch Features
Deck
Patio
Screened
Selling Status
Resale
Roof
Composition
Rooms
Family Room
Foyer
Laundry
Security Features
Smoke Detector(s)
Sewer Type
Septic Tank
Total Finished Area
2,034
Total Fire Places
1
Utilities
Cable Available
Electricity Available
Natural Gas Available
Phone Available
Water Available
Water Source
Public
Window Features
Double Pane Windows
Master on the Main
Yes
Land Information
Lot Size
.5 to 1 Acre
Lot Features
Private
Lot Size Estimated
0.62
Garages and Parking Information
Parking Total
2
Parking Features
Garage
Tax Information
Taxes
$3,291
Tax Year
2025
Tax ID Number
0011A-0001-037
Show more
listed by real estate agent jenny smith and keller williams northwest