Back

31 Heartwood Drive

Cartersville, GA 30120

Brad Huber
call for more info
404-405-7027
Ask a Question
Send to a Friend
Schedule a Showing
Request More Info
Smart Mortgage Options
Dalton Carter
Lender
Lic. 1566538
Office:
Direct: 678-425-4140
AP Mortgage
340 Jesse Jewell Parkway
Suite 500A
Gainesville, GA 30501
Apply for a Loan
For Sale
MLS Number 10820000
4 Bedrooms
2 Bathrooms
1 Half Baths
Square Footage Not Provided
Summary of 31 Heartwood Drive
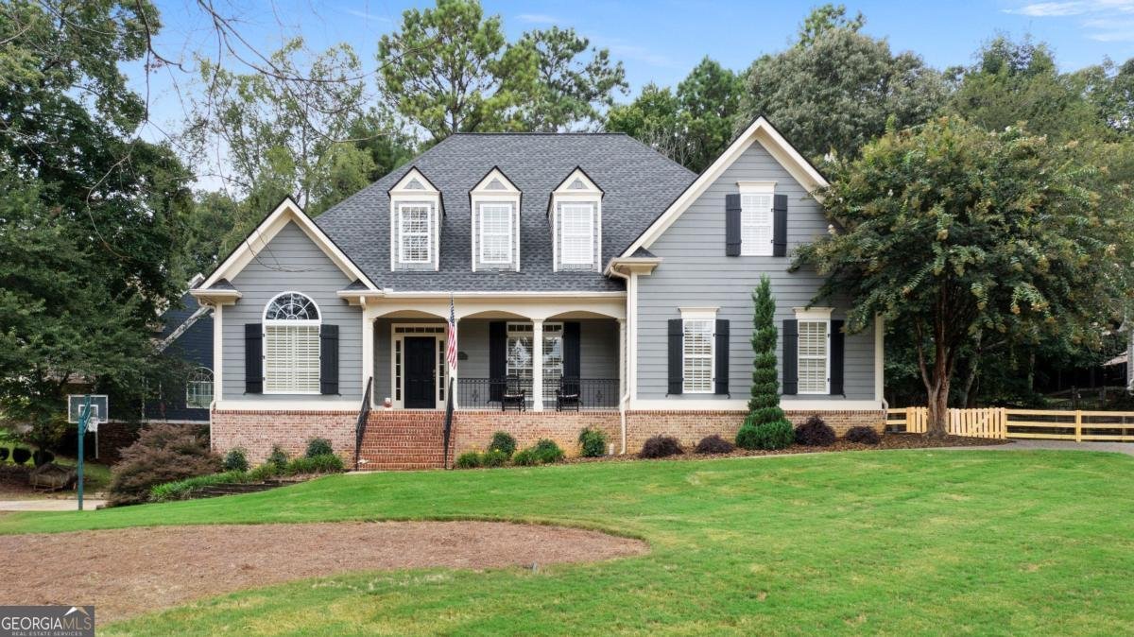
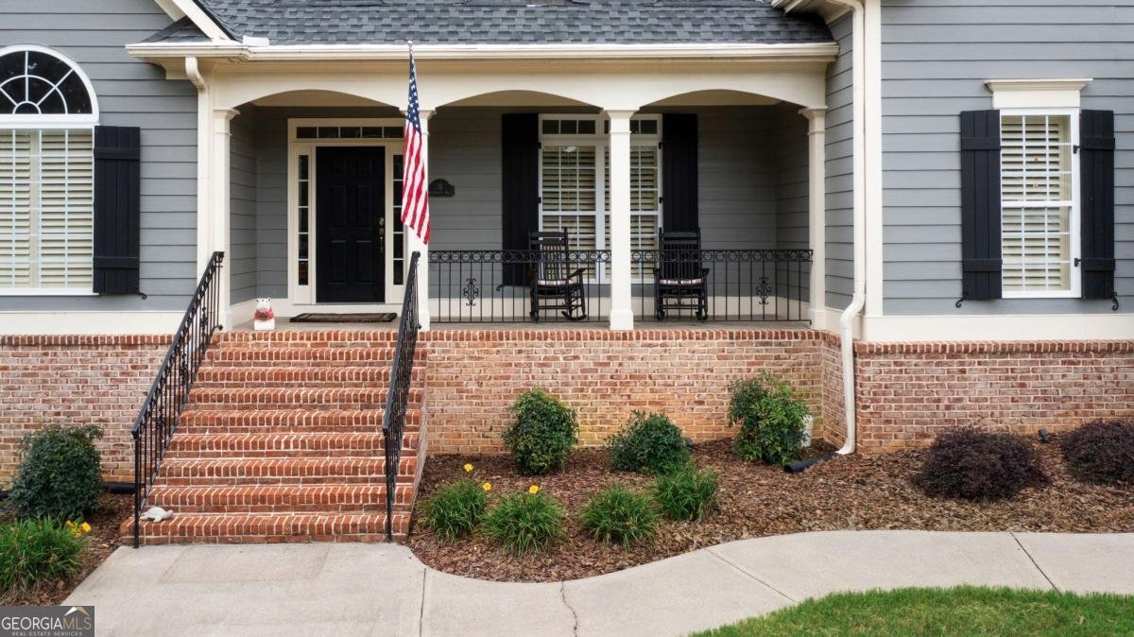
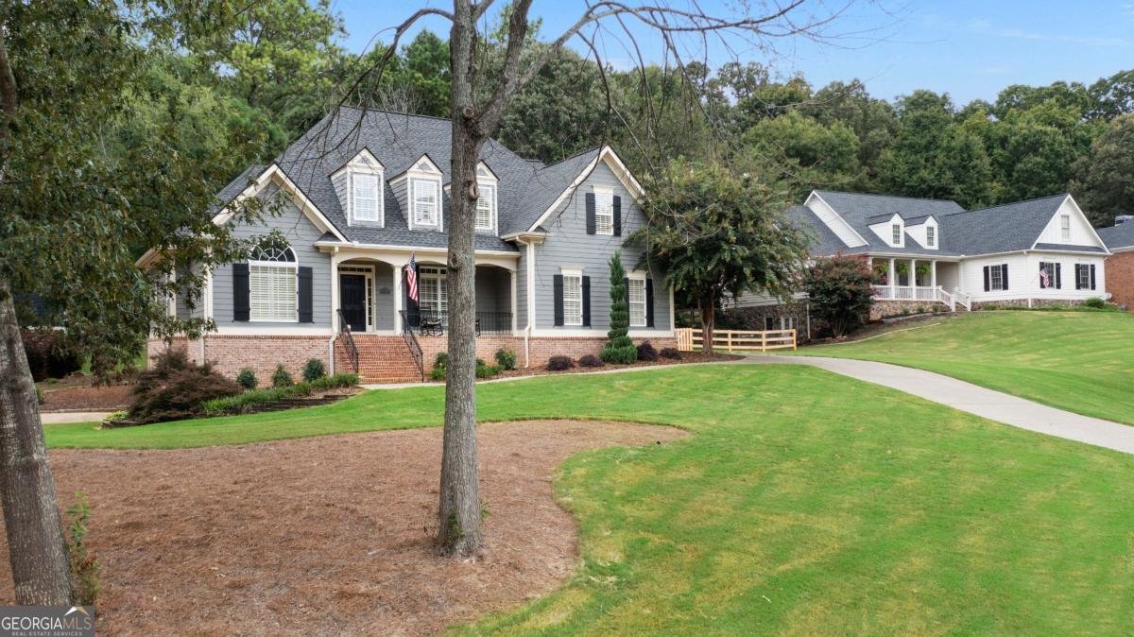
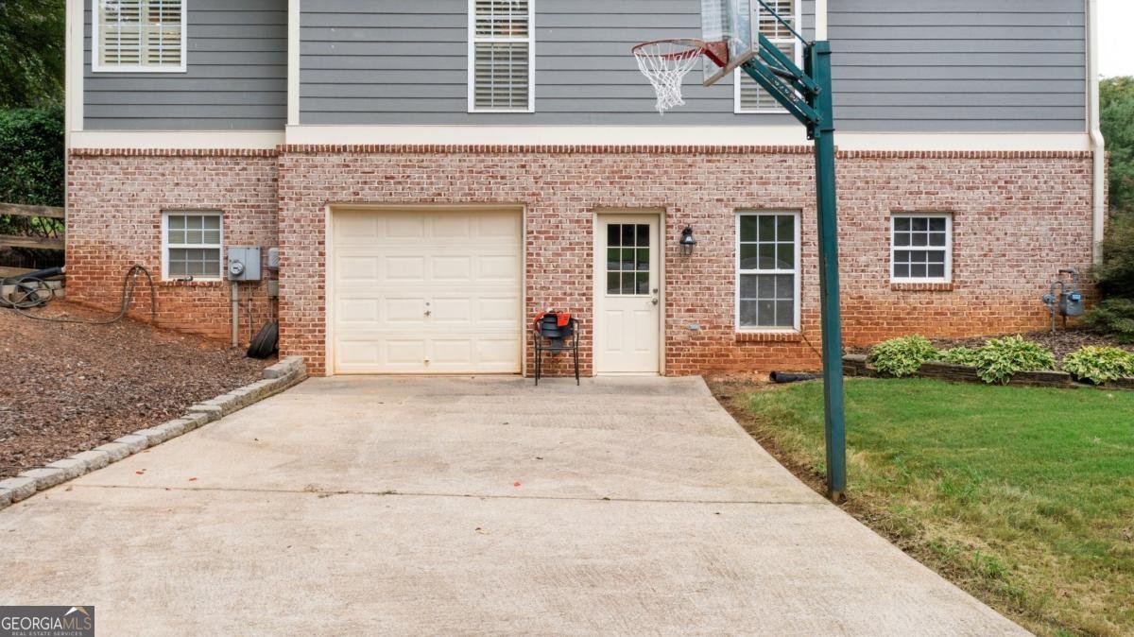
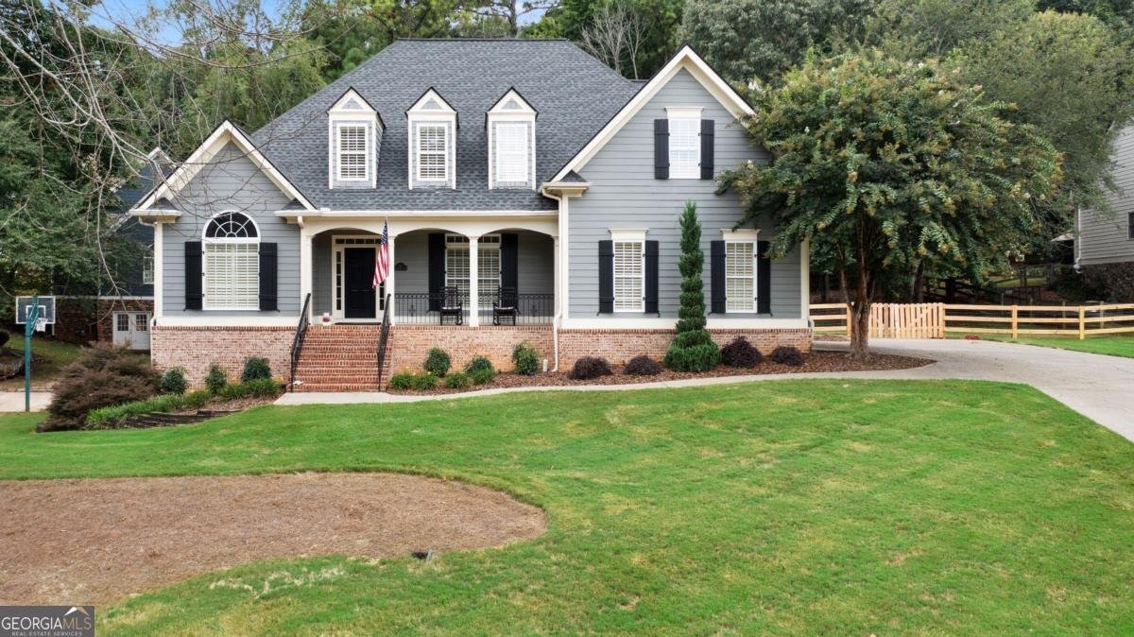
Rare opportunity! Original owners for this meticulously maintained home in one of Cartersville's most sought after communities! Upon entering this stunning home, you are welcomed into an open foyer flanked by a large dining room. The large family room has beautiful built in cabinets and shelves on either side of the fireplace and a 2 story ceiling. Custom drapes frame the plantation shutters that are present throughout the home. The stunning kitchen opens to the living room. It was completely remodeled in 2019 complete with custom cabinetry, new stainless steel appliances, and a beautiful copper sink. The primary bedroom is on the main level with a huge walk in closet with custom built-ins. The primary ensuite has 2 closets inside with custom mirrors on each side. The half bath off the living room has a unique custom sink that is sure to be a talking point for guests! 3 huge bedrooms upstairs along with a full bathroom with a linen closet. The partially finished basement has a game room and an office. The second driveway to the basement makes for an easy access point and additional parking! The backyard is fenced in and has a brand new deck. Landscape lighting is the icing on the cake! Walking distance to all the amenities!
Welcome to 31 Heartwood Drive in Parkside At Mission Estates, where this thoughtfully designed 4-bed, 2-bath home is ready for its next chapter. Inside, the layout is designed for modern daily living with generous gathering spaces and private retreats. The kitchen was planned for both everyday meals and special occasions, with plenty of room to cook, serve, and connect. The main living areas are filled with natural light and provide an easy flow for hosting friends or enjoying quiet evenings at home. Step outside to approximately 0.6 acres, creating a comfortable setting for outdoor living and weekend gatherings. The property includes parking available for multiple vehicles, offering convenience for residents and guests. Set within Parkside At Mission Estates in Cartersville, this home is close to schools, shopping, dining, and area attractions. Recently listed and already on many buyers radar, this home is a fresh opportunity. Currently offered at $575,000, this home delivers a strong combination of space, condition, and location.
Show more
31 Heartwood Drive - Map & Directions
view in Google Maps
Facts & features
School District Information
High School
Middle School
Elementary School
Additional Information about
Parkside At Mission Estates
Association
Yes
Association Fee
$600
Initiation Fee
$150
Association Fee Includes
Insurance
Maintenance Grounds
Trash
Community Features
Park
Playground
Pool
Street Lights
Tennis Court(s)
Neighborhood Tennis
Yes
Neighborhood Pool
Yes
Additional Information about
31 Heartwood Drive
County
Year Built
2002
Appliances
Dishwasher
Double Oven
Gas Water Heater
Microwave
Architectural Style
Cape Cod
Basement
Boat Door
Exterior Entry
Partial
Construction Materials
Brick
Cooling
Ceiling Fan(s)
Central Air
Electric
Exterior Features
Lighting
Fireplace Features
Family Room
Flooring
Carpet
Hardwood
Tile
Heating
Central
Natural Gas
Home Warranty
No
Interior Features
Central Vacuum
Double Vanity
Master On Main Level
Pulldown Attic Stairs
Walk-In Closet(s)
Kitchen Features
Breakfast Area
Kitchen Island
Pantry
Levels
One and One Half
Patio and Porch Features
Deck
Selling Status
Resale
Roof
Composition
Rooms
Exercise Room
Foyer
Game Room
Laundry
Office
Security Features
Security System
Sewer Type
Septic Tank
Listing Conditions
Agent Owned
Total Fire Places
1
Utilities
Cable Available
Electricity Available
Natural Gas Available
Phone Available
Underground Utilities
Water Available
Water Source
Public
Window Features
Double Pane Windows
Window Treatments
Master on the Main
Yes
Land Information
Lot Size
.5 to 1 Acre
Lot Features
Corner Lot
Cul-De-Sac
Lot Size Estimated
0.6
Fencing
Back Yard
Garages and Parking Information
Parking Total
2
Parking Features
Garage
Garage Door Opener
Kitchen Level
Side/Rear Entrance
Tax Information
Taxes
$5,076
Tax Year
2025
Tax ID Number
C080-0004-020
Show more
listed by real estate agent dede evans and archer realty group, llc