Back

3 Willow Trace

Cartersville, GA 30120

Brad Huber
call for more info
404-405-7027
Ask a Question
Send to a Friend
Schedule a Showing
Request More Info
More Homes In
Mission Estates
16 Wood Forest Drive, Cartersville
24 Heartwood Drive, Cartersville
11 Forest Hill Drive, Cartersville
Smart Mortgage Options
Dalton Carter
Lender
Lic. 1566538
Office:
Direct: 678-425-4140
AP Mortgage
340 Jesse Jewell Parkway
Suite 500A
Gainesville, GA 30501
Apply for a Loan
For Sale
MLS Number 10819863
5 Bedrooms
3 Bathrooms
0 Half Baths
2,282 Square Feet *estimated
Summary of 3 Willow Trace
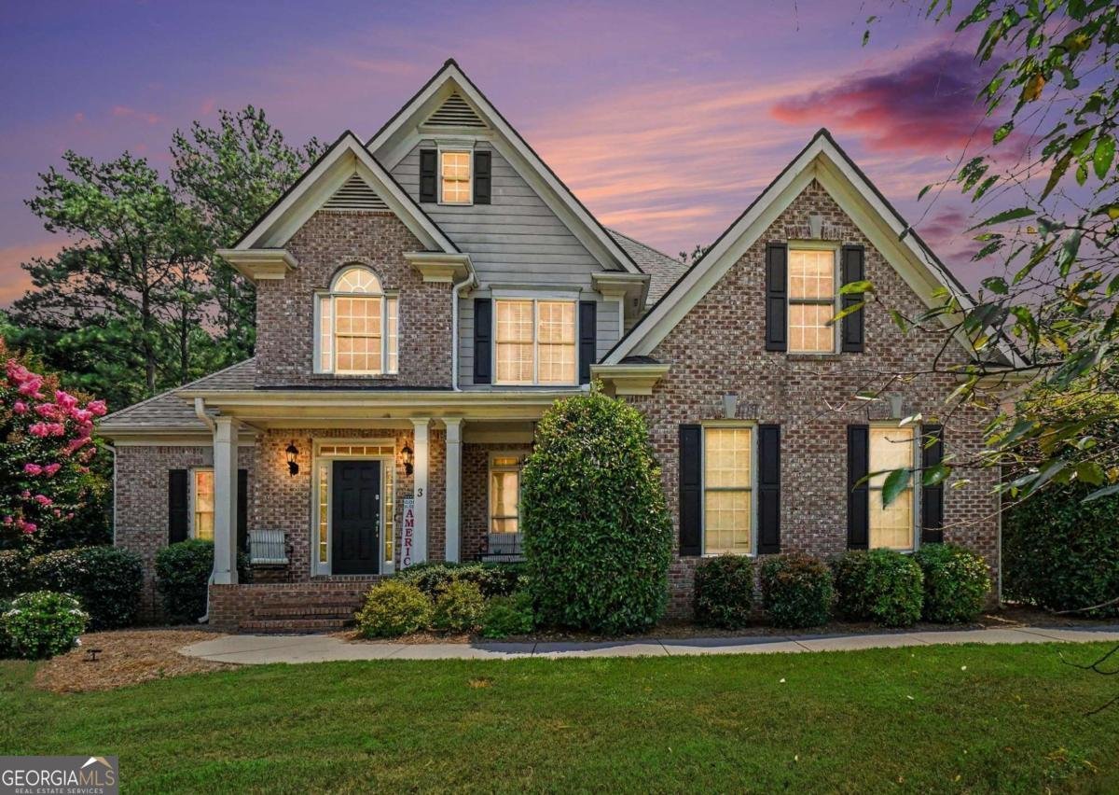
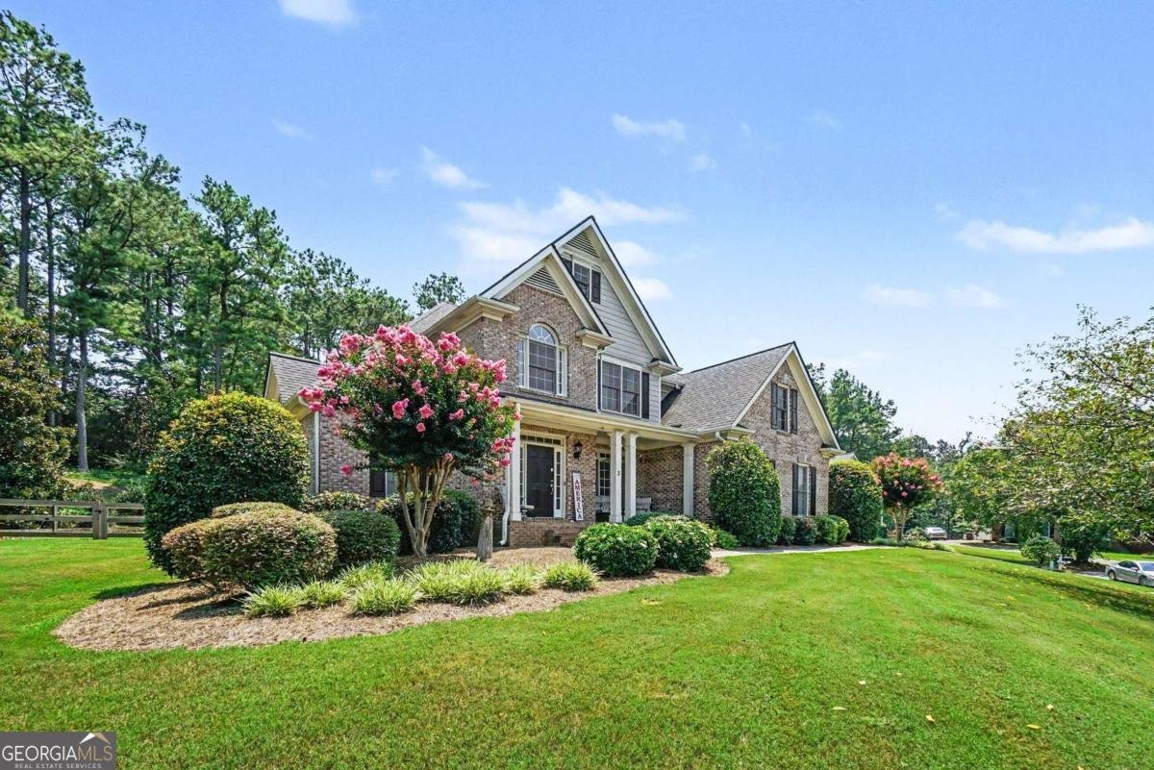
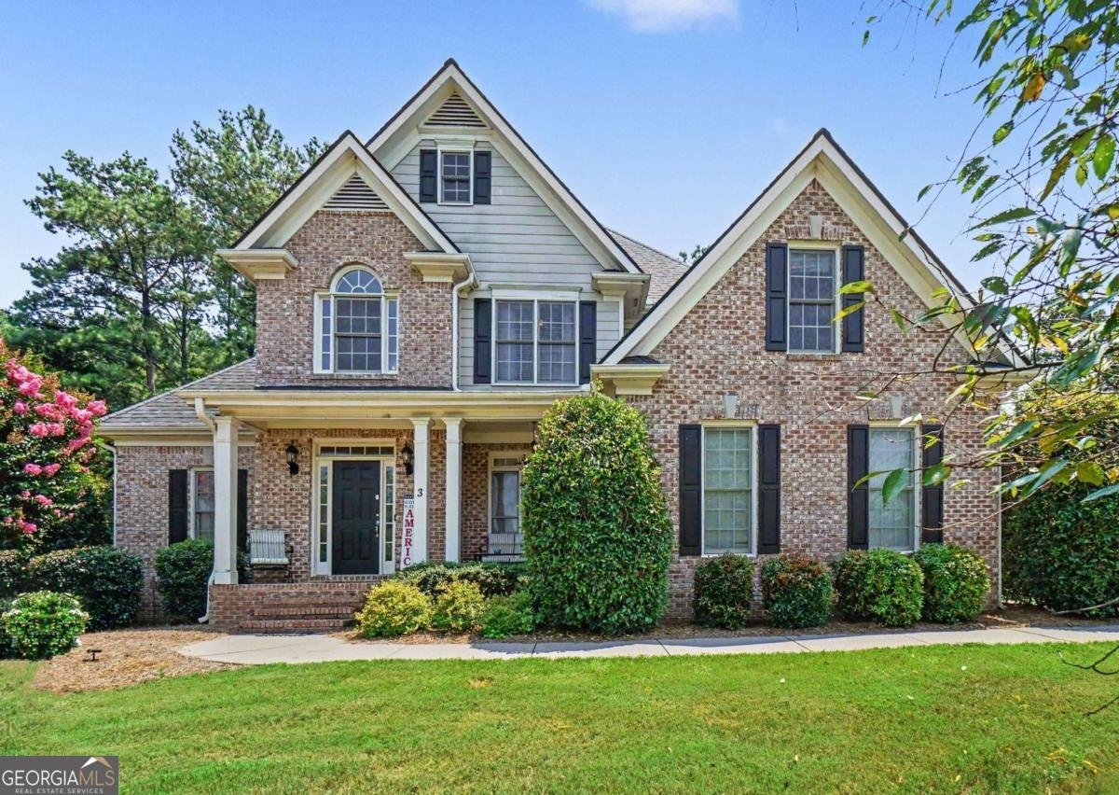
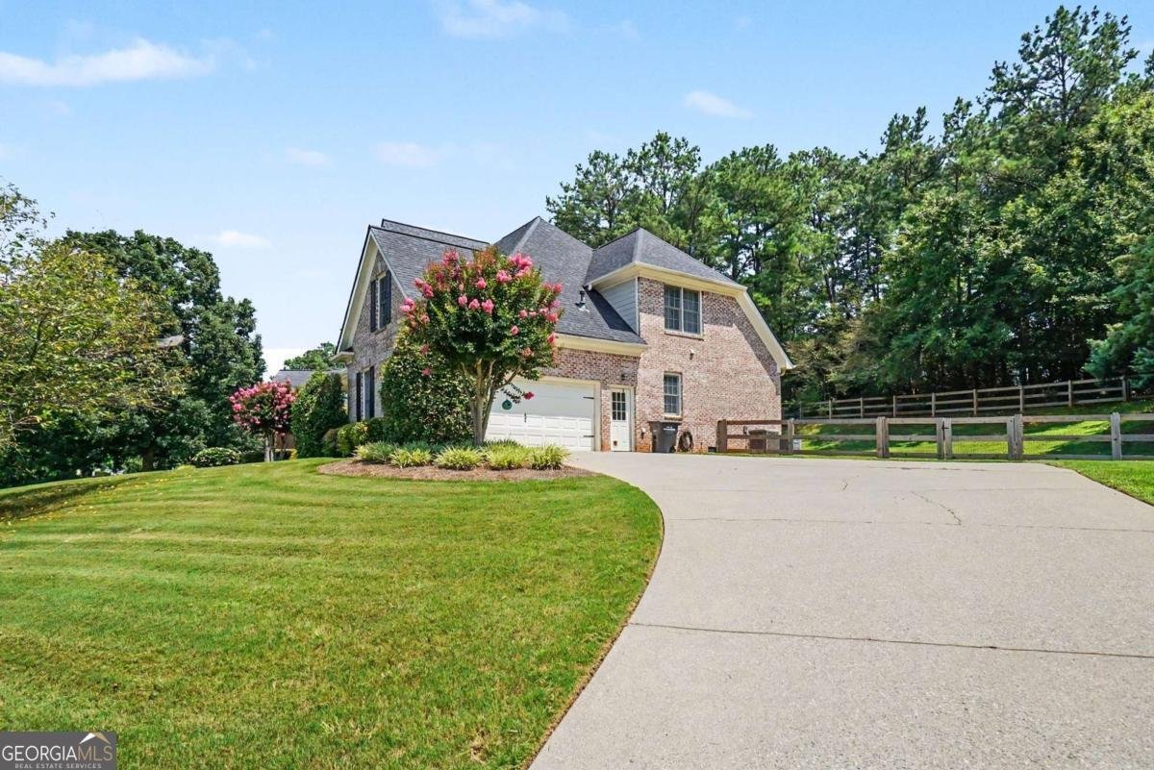
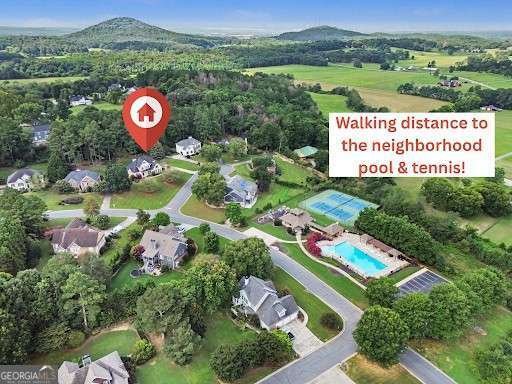
Beautiful traditional home on a corner cul-de-sac lot, located within a walking distance from the community pool! Featuring a wonderful floor plan including MASTER ON MAIN plus an additional FULL GUEST SUITE ON MAIN. The master bedroom showcases an ensuite bathroom with a full custom California Closet system. Hardwood floors run throughout the main floor, and the two-story great room is filled with natural light and opens into the kitchen which features stainless steel appliances and granite countertops. Upstairs, you'll find 3 additional bedrooms and generous attic storage. FULLY FENCED BACKYARD with a flagstone patio, pergola, and plenty of yard space. An extra-large driveway provides ample parking. The home has been well maintained, with major systems including the roof in good condition, plus a furnace replaced just two years ago. Welcome Home!
Welcome to 3 Willow Trace in Mission Estates, where this thoughtfully designed 5-bed, 3-bath home is ready for its next chapter. With 2,282 square feet of finished living space, this floor plan offers generous gathering spaces as well as comfortable private retreats. A bright, open kitchen offers generous workspace, storage, and a direct view into the main gathering spaces. Open concept living and dining spaces create a comfortable setting for gatherings of all kinds. Step outside to approximately 0.59 acres, creating a comfortable setting for outdoor living and weekend gatherings. The property includes parking available for multiple vehicles, offering convenience for residents and guests. Mission Estates offers a well established community setting in Cartersville with convenient access to local shopping, dining, and major routes. Currently offered at $490,000, this home delivers a strong combination of space, condition, and location.
Show more
3 Willow Trace - Map & Directions
view in Google Maps
Facts & features
School District Information
High School
Middle School
Elementary School
Additional Information about
Mission Estates
Association
Yes
Association Fee
$600
Association Fee Includes
Swimming
Tennis
Community Features
Playground
Pool
Sidewalks
Tennis Court(s)
Neighborhood Tennis
Yes
Neighborhood Pool
Yes
Additional Information about
3 Willow Trace
County
Neighborhood
Year Built
2001
Appliances
Dishwasher
Microwave
Refrigerator
Architectural Style
Brick Front
Traditional
Foundation
Slab
Construction Materials
Other
Cooling
Central Air
Dining Room Features
Seats 12+
Fireplace Features
Gas Log
Gas Starter
Living Room
Flooring
Carpet
Hardwood
Heating
Central
Home Warranty
No
Interior Features
Double Vanity
Master On Main Level
Tray Ceiling(s)
Walk-In Closet(s)
Kitchen Features
Breakfast Area
Pantry
Solid Surface Counters
Levels
Two
Financing Available
Cash
Conventional
FHA
VA Loan
Patio and Porch Features
Patio
Selling Status
Resale
Rooms
Foyer
Great Room
Laundry
Security Features
Smoke Detector(s)
Sewer Type
Septic Tank
Total Finished Area
2,282
Total Fire Places
1
Utilities
Cable Available
Electricity Available
Natural Gas Available
Phone Available
Underground Utilities
Water Available
Water Source
Public
Window Features
Double Pane Windows
Master on the Main
Yes
Land Information
Lot Size
.5 to 1 Acre
Lot Features
Corner Lot
Level
Private
Lot Size Estimated
0.59
Fencing
Back Yard
Fenced
Wood
Water Front Features
No Dock Or Boathouse
Garages and Parking Information
Parking Total
2
Parking Features
Attached
Garage
Garage Door Opener
Kitchen Level
Side/Rear Entrance
Tax Information
Taxes
$4,278
Tax Year
2025
Tax ID Number
C080-0004-005
Show more
listed by real estate agent aylar caraway and mark spain real estate