Back

1411 Silvergate Way

Winder, GA 30680

Brad Huber
call for more info
404-405-7027
Ask a Question
Send to a Friend
Schedule a Showing
Request More Info
More Homes In
Avalon Village
1429 Silvergate Way, Winder
1361 Yorkshire Drive, Winder
1412 Silvergate Way, Winder
Smart Mortgage Options
Dalton Carter
Lender
Lic. 1566538
Office:
Direct: 678-425-4140
AP Mortgage
340 Jesse Jewell Parkway
Suite 500A
Gainesville, GA 30501
Apply for a Loan
For Sale
MLS Number 10812563
4 Bedrooms
2 Bathrooms
0 Half Baths
2,252 Square Feet *estimated
Summary of 1411 Silvergate Way
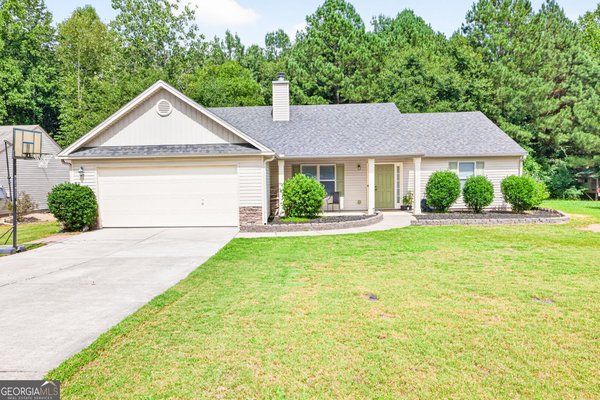
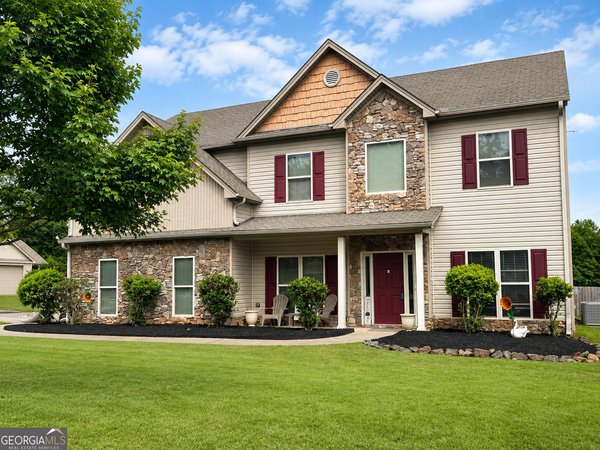
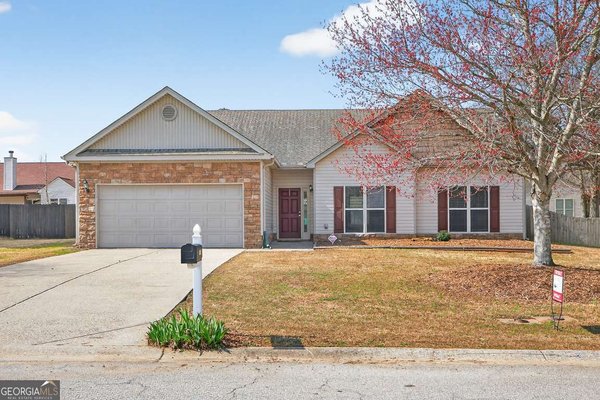
UNDER MARKET VALUE * MOVE-IN READY * NO HOA! Welcome home to this beautifully updated 4-bedroom, 2-bath ranch nestled on a professionally landscaped corner lot in the highly desirable Apalachee community of Winder. From the moment you arrive, you'll appreciate the exceptional curb appeal, thoughtful upgrades, and inviting atmosphere that make this home truly stand out. Step inside to discover an open, light-filled floor plan with soaring cathedral ceilings, luxury LVP flooring, fresh painted, and a warm fireside family room designed for everyday living and entertaining. The spacious sunroom/flex room offers endless possibilities as a home office, playroom, reading room, fitness space, or second living area. The stunning renovated kitchen is the heart of the home and is sure to impress with its granite countertops & island, tile backsplash, expanded custom cabinetry with convenient pull-out shelving, pantry, touchless faucet, and upgraded stainless steel appliances, including an induction range. Whether you're hosting holiday gatherings or enjoying a quiet breakfast, you'll love having both a formal dining room and a sunny breakfast area. The generous primary suite is a relaxing retreat featuring a tray ceiling, walk-in closet, double vanity, soaking garden tub, and separate shower. Three additional bedrooms provide flexibility for family, guests, or working from home. This home is packed with valuable upgrades, including a newer roof (approximately 6 years old), upgraded HVAC system with a two-stage compressor, smart thermostat, smart light switches, security system, ceiling fans in all bedrooms, laundry room cabinetry, and a fully sodded yard with an irrigation system. Outside, enjoy the extended patio overlooking the beautifully maintained yard-perfect for grilling, entertaining friends, or simply relaxing while taking in gorgeous sunrise and sunset views. Located just minutes from Barrow Crossing, Target, Home Depot, the new Kroger, schools, parks, restaurants, entertainment, easy access to Highway 316 and Athens, this home offers the perfect balance of peaceful neighborhood living and everyday convenience. Homes with this combination of upgrades, space, location, and NO HOA are hard to find. Don't miss your opportunity to make this exceptional property your next home-schedule your private showing today!
Discover this inviting 4-bedroom, 2-bath home located in the well established community of Avalon Village. Inside, the home offers 2,252 square feet of finished living space, giving plenty of room for everyday living and easy entertaining. The kitchen was planned for both everyday meals and special occasions, with plenty of room to cook, serve, and connect. Open concept living and dining spaces create a comfortable setting for gatherings of all kinds. The outdoor space includes approximately 0.28 acres, ideal for gardening, outdoor activities, or simply enjoying the seasons. Practical parking available makes everyday living easier for households with multiple vehicles. Residents of Avalon Village enjoy a blend of neighborhood charm and easy access to everyday conveniences. With an asking price of $379,000, this property represents an appealing opportunity in the current market.
Show more
1411 Silvergate Way - Map & Directions
view in Google Maps
Facts & features
School District Information
High School
Middle School
Elementary School
Additional Information about
Avalon Village
Association
No
Additional Information about
1411 Silvergate Way
County
Neighborhood
Year Built
2013
Appliances
Cooktop
Dishwasher
Dryer
Oven/Range (Combo)
Refrigerator
Stainless Steel Appliance(s)
Washer
Architectural Style
Ranch
Traditional
Foundation
Slab
Construction Materials
Stone
Vinyl Siding
Cooling
Ceiling Fan(s)
Central Air
Flooring
Carpet
Vinyl
Heating
Central
Home Warranty
No
Interior Features
Double Vanity
High Ceilings
Master On Main Level
Pulldown Attic Stairs
Separate Shower
Soaking Tub
Tray Ceiling(s)
Vaulted Ceiling(s)
Walk-In Closet(s)
Laundry Features
In Hall
Levels
One
Selling Status
Resale
Roof
Composition
Rooms
Great Room
Laundry
Sun Room
Sewer Type
Septic Tank
Total Finished Area
2,252
Total Fire Places
1
Utilities
Underground Utilities
Water Source
Public
Master on the Main
Yes
Land Information
Lot Size
Less than .5 Acres
Lot Features
Corner Lot
Level
Lot Size Estimated
0.28
Garages and Parking Information
Parking Features
Attached
Garage
Tax Information
Taxes
$3,071
Tax Year
25
Tax ID Number
XX052H 053
Show more
listed by real estate agent claudia milsap and exp realty