Back

1373 Mountain Lake Drive

Auburn, GA 30011

Brad Huber
call for more info
404-405-7027
Ask a Question
Send to a Friend
Schedule a Showing
Request More Info
Smart Mortgage Options
Dalton Carter
Lender
Lic. 1566538
Office:
Direct: 678-425-4140
AP Mortgage
340 Jesse Jewell Parkway
Suite 500A
Gainesville, GA 30501
Apply for a Loan
For Sale
MLS Number 10807803
6 Bedrooms
5 Bathrooms
1 Half Baths
6,046 Square Feet *estimated
Summary of 1373 Mountain Lake Drive
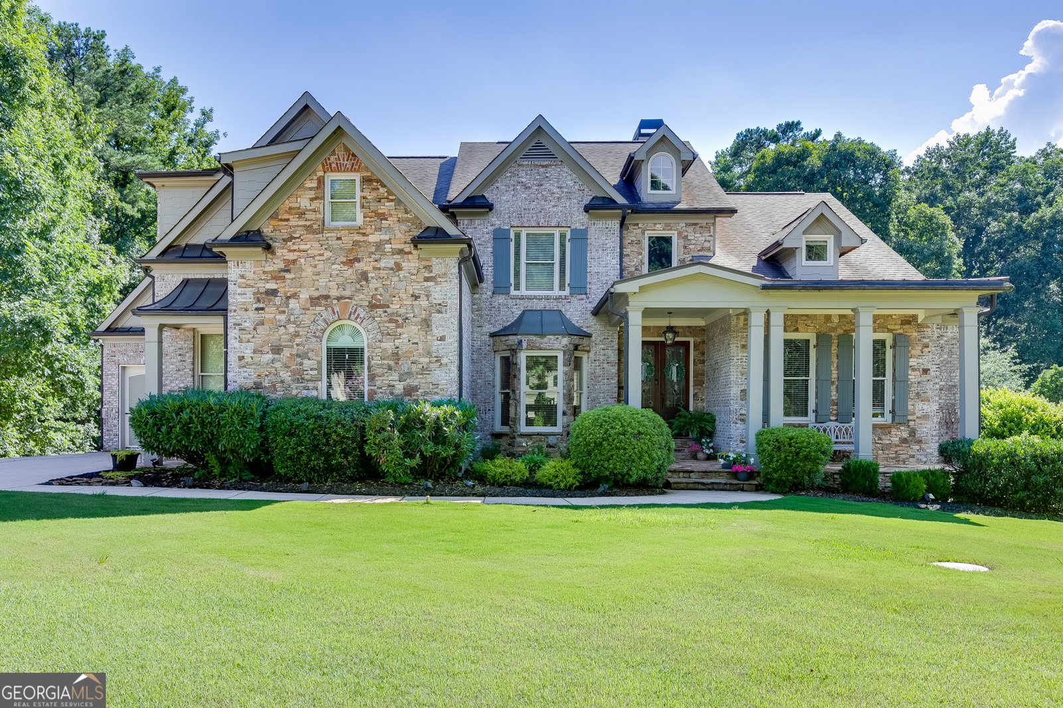
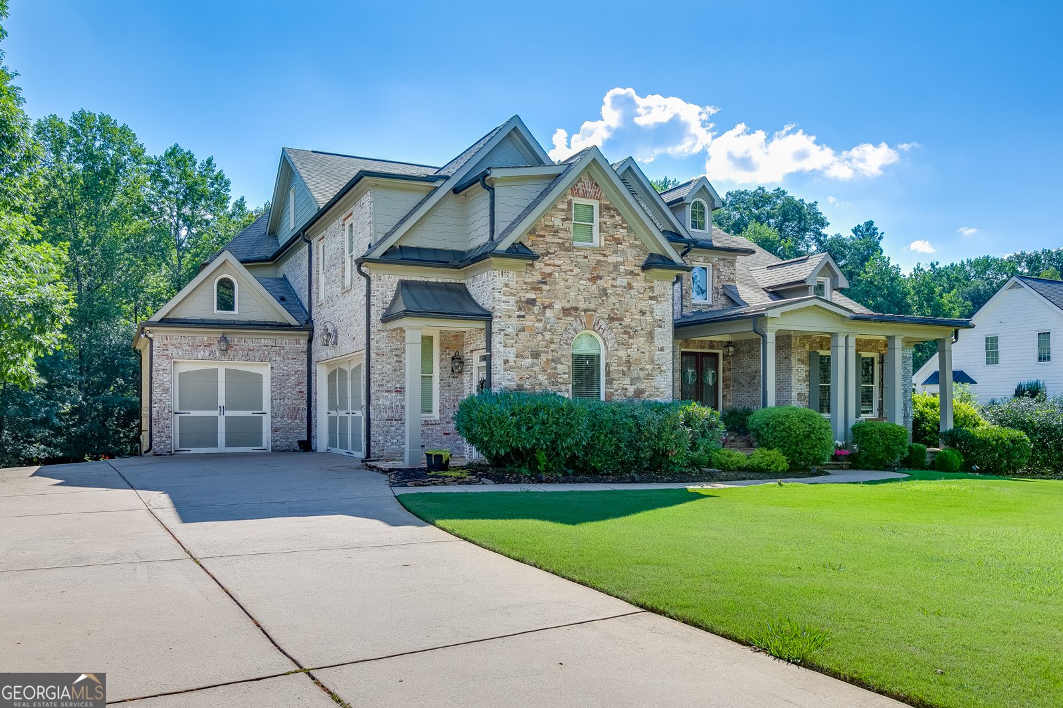
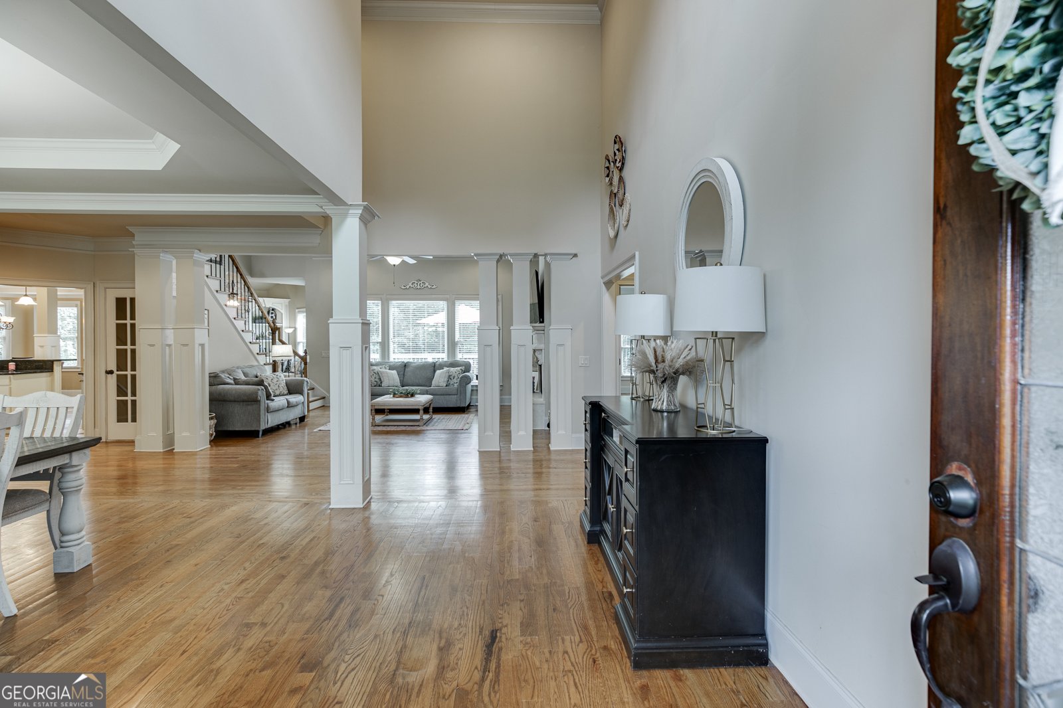
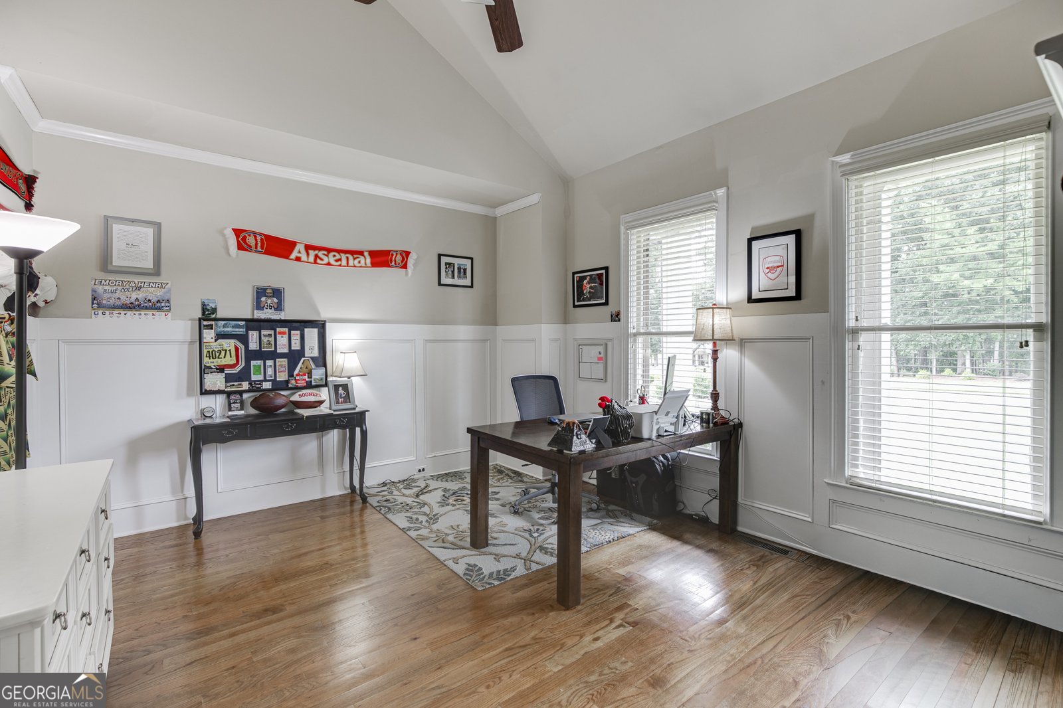
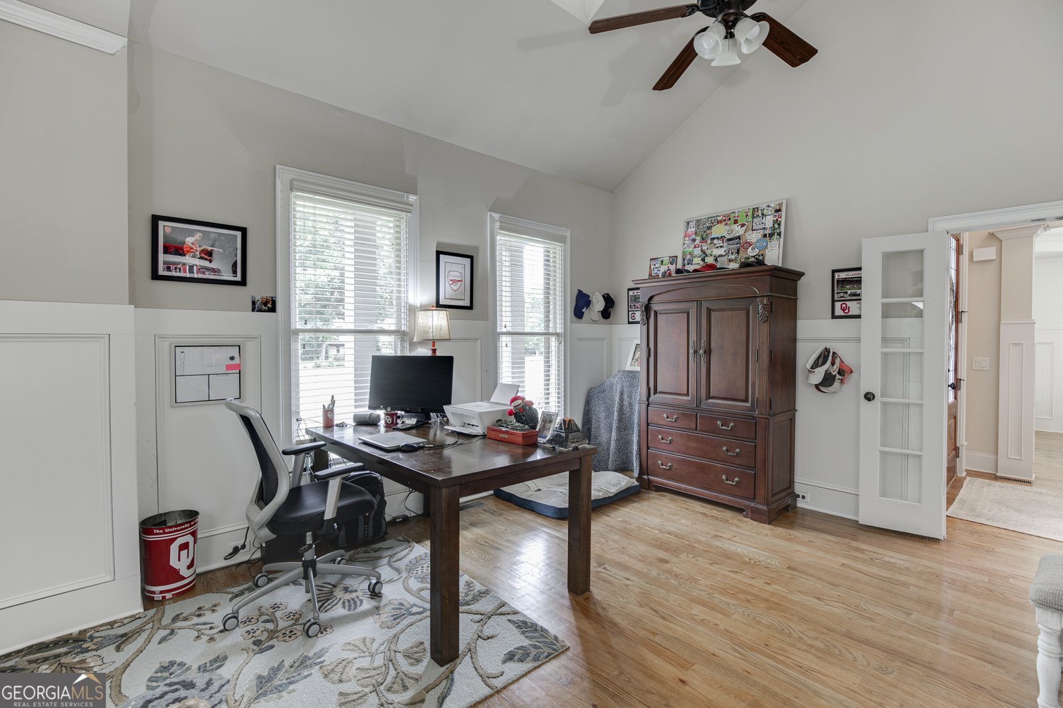
Welcome to your private sanctuary, a spectacular multi-story estate that beautifully marries grand luxury with the warm, inviting comfort of home. From the moment you follow the long driveway up to the stately stone-and-brick facade, you are greeted by an atmosphere of peaceful elegance nestled among mature, towering trees. The light-filled interior flows effortlessly, offering peaceful and beautiful views, gorgeous hardwood flooring, elegant crown molding, and a chef's kitchen that opens to a spacious dining area and a cozy keeping room perfect for family gatherings. What truly sets this remarkable estate apart is its incredible versatility, featuring a primary owner's suite on the main level, a junior owner's suite on the upper level with three additional bedrooms, each with its own ensuite, and a fully finished walk-out basement. The terrace level is thoughtfully designed as a premium, self-sustaining haven for multigenerational or independent living, complete with its own private driveway for step-free access, a spacious kitchen, generous living and recreation areas, and its own dedicated laundry. Creativity and hobbies thrive here with a workshop, while the backyard serves as your own private resort-style oasis. Whether you are hosting summer pool parties by the custom-curved inground salt water pool, relaxing in a hammock under the covered patio, or roasting marshmallows at the stone fire pit inside the securely fenced lawn, this exceptional home offers an unparalleled lifestyle of privacy, warmth, and endless possibilities for your family! Close to NEGA Hospital, shopping, dining, entertainment and so much more.
Welcome home to this spacious 6-bed, 5-bath residence nestled in The Lakes in Auburn, GA. Inside, the home offers 6,046 square feet of finished living space, giving plenty of room for everyday living and easy entertaining. The kitchen was planned for both everyday meals and special occasions, with plenty of room to cook, serve, and connect. A central family room and dining area provide a welcoming place to unwind, gather, and enjoy time together. Step outside to approximately 1.249 acres, creating a comfortable setting for outdoor living and weekend gatherings. The property includes parking available, offering convenience for residents and guests. Set within The Lakes in Auburn, this home is close to schools, shopping, dining, and area attractions. Just listed within the last few days, this home is already drawing attention. With an asking price of $899,900, this property represents an appealing opportunity in the current market.
Show more
1373 Mountain Lake Drive - Map & Directions
view in Google Maps
Facts & features
School District Information
High School
Middle School
Elementary School
Additional Information about
The Lakes
Association
Yes
Association Fee
$400
Initiation Fee
$400
Association Fee Includes
Maintenance Grounds
Community Features
Street Lights
Additional Information about
1373 Mountain Lake Drive
County
Neighborhood
Year Built
2005
Appliances
Dishwasher
Disposal
Double Oven
Dryer
Gas Water Heater
Microwave
Refrigerator
Washer
Architectural Style
Brick 3 Side
Craftsman
Basement
Bath Finished
Concrete
Daylight
Finished
Full
Interior Entry
Construction Materials
Stone
Cooling
Ceiling Fan(s)
Central Air
Zoned
Dining Room Features
Seats 12+
Exterior Features
Sprinkler System
Fireplace Features
Factory Built
Family Room
Gas Log
Gas Starter
Living Room
Flooring
Carpet
Pine
Heating
Central
Forced Air
Natural Gas
Home Warranty
No
Interior Features
Bookcases
Double Vanity
High Ceilings
Master On Main Level
Separate Shower
Tray Ceiling(s)
Two Story Foyer
Vaulted Ceiling(s)
Walk-In Closet(s)
Wet Bar
Kitchen Features
Breakfast Bar
Breakfast Room
Kitchen Island
Second Kitchen
Solid Surface Counters
Walk-in Pantry
Laundry Features
In Basement,Other
Levels
Two
Financing Available
Cash
Conventional
Other Structures
Shed(s)
Patio and Porch Features
Deck
Patio
Porch
Selling Status
Resale
Roof
Composition
Rooms
Bonus Room
Exercise Room
Family Room
Keeping Room
Laundry
Loft
Office
Security Features
Smoke Detector(s)
Sewer Type
Septic Tank
Total Finished Area
6,046
Total Fire Places
3
Utilities
Cable Available
Electricity Available
High Speed Internet
Natural Gas Available
Phone Available
Underground Utilities
Water Available
Water Source
Public
Window Features
Double Pane Windows
Private Pool
Yes
Finished Basement
Yes
Master on the Main
Yes
Land Information
Lot Size
1 to 2 Acres
Lot Features
Level
Private
Lot Size Estimated
1.249
Fencing
Back Yard
Fenced
Garages and Parking Information
Parking Features
Attached
Garage
Garage Door Opener
Kitchen Level
Side/Rear Entrance
Tax Information
Taxes
$7,920
Tax Year
2025
Tax ID Number
XX026F 021
Show more
listed by real estate agent hashis mccarley and keller williams realty atl. partners